Thomson Reserve
Interactive 3D site model · Upper Thomson Rd
Tower orientation & views
The six residential towers are carefully positioned to optimize panoramic views towards the surrounding natural landscapes while avoiding direct overlooking between blocks.
Their orientation also maximizes views towards the extensive internal landscape, allowing residential units to enjoy both external green views and internal garden views.
The white bar on the compass points to true north. Tap it to face north.
How to use
- Tap a unit on a tower, or search by unit number, to see its indicative price and plan.
- Narrow it down with the unit-type menu or the colour key.
- Tap “+ Compare” on two or more units to see them side by side.
Drone footage

Construction-stage footage flying towards the north, with MacRitchie Reservoir and the nature reserve ahead: the 30-storey Luxury blocks and the long Upper Thomson Road frontage. Use the camera presets in the 3D model to compare the same view.
Welcome to Thomson Reserve 3D
Please register to explore the interactive 3D map, unit explorer. It takes a few seconds.
Have a password?
Compare units
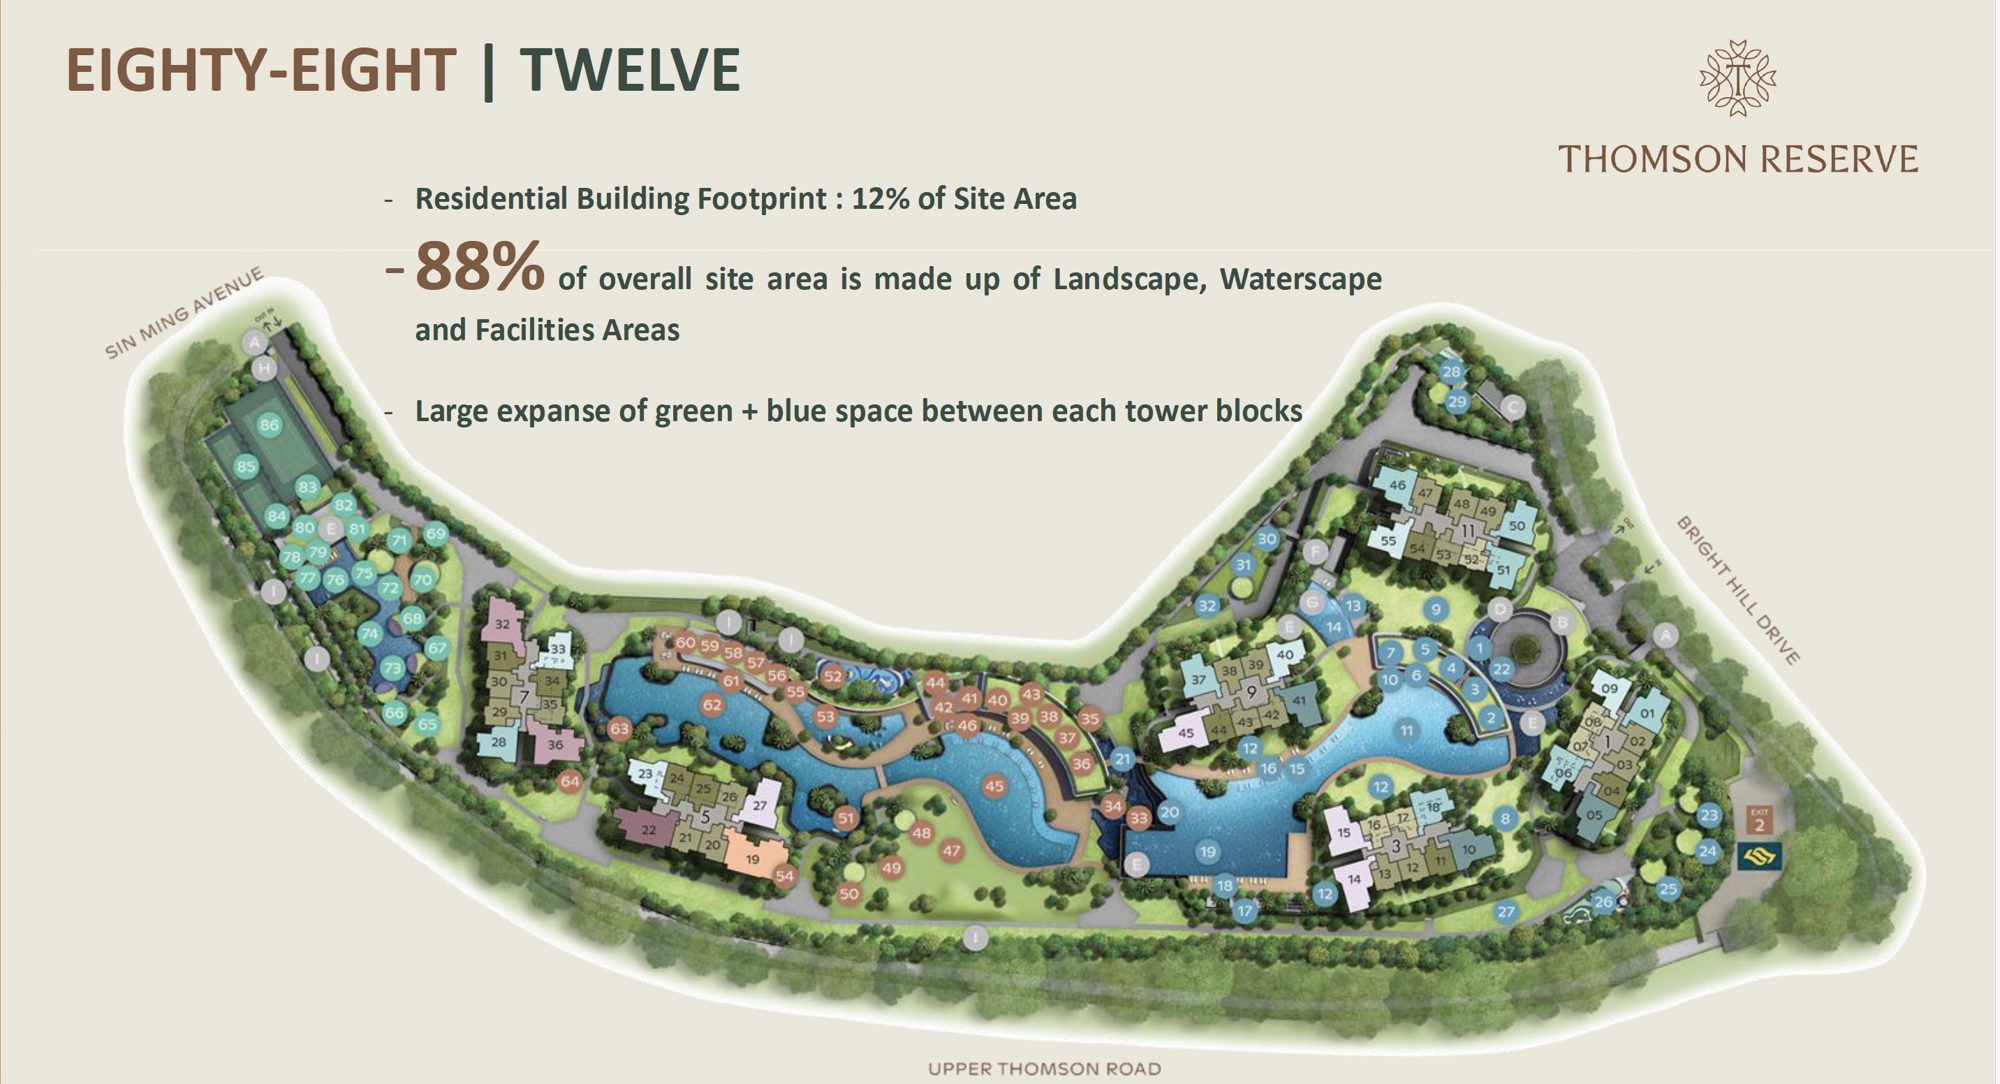
Thomson Reserve · 86 Facilities
Numbering follows the developer’s site plan. Facility names and layout are indicative and subject to change.
Classic vs Luxury provisions
Unit palettes, kitchens, bathrooms, wardrobes, sanitary wares and appliances for Classic (Blocks 1, 3, 9, 11) and Luxury (Blocks 5, 7). Tap a picture to enlarge and zoom. Artist's impressions and show-unit photos; specifications are subject to change.
Floor plans
Actual unit as per approved building plan, with the show unit plan, area schedule and notes. Tap a plan to enlarge it, or open the PDF.