Bright Hill Drive · Upper Thomson
A sanctuary perfectly placed, where nature, wellness and connectivity come together, beside Upper Thomson MRT and the Central Catchment.

A sanctuary perfectly placed, where nature, wellness and connectivity come together, beside Upper Thomson MRT and the Central Catchment.
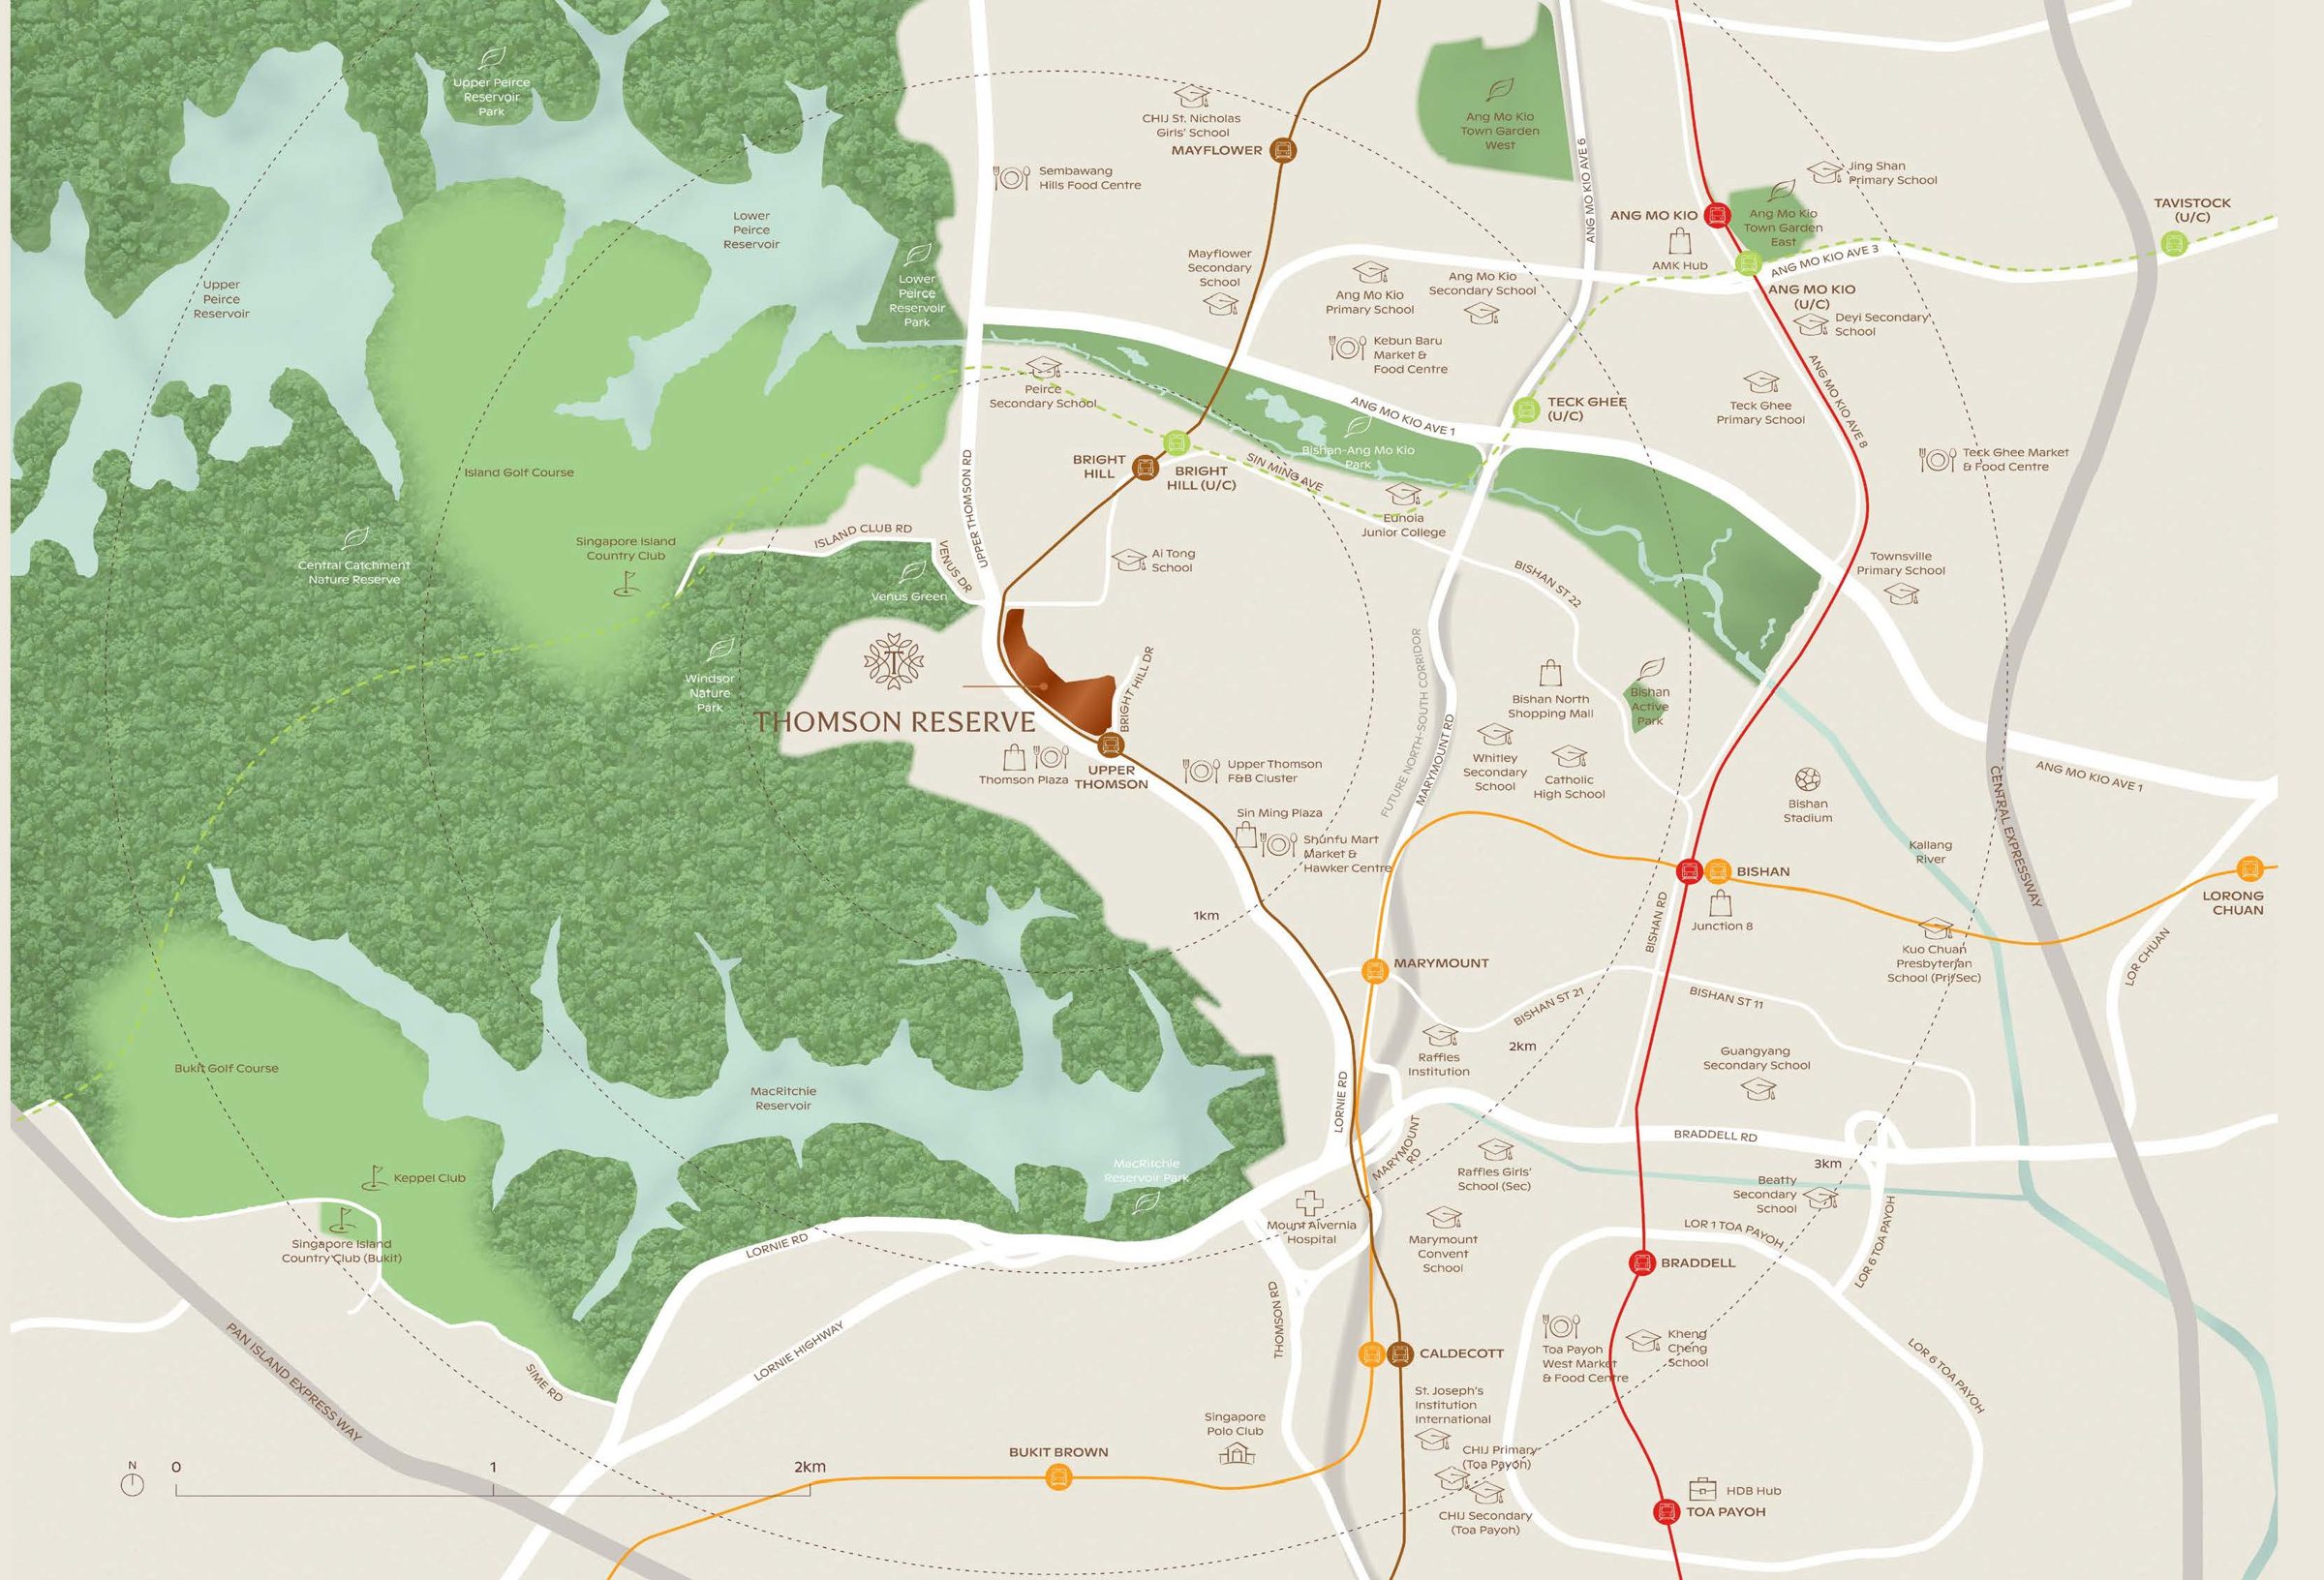
A large, nature-fringed site in one of Singapore's most loved neighbourhoods, with the MRT and daily conveniences right at the gate.
Upper Thomson station on the Thomson–East Coast Line is a short, covered walk away.
Groceries, dining and everyday errands are a sheltered stroll from home.
A popular primary school in the neighbourhood, with more well-known schools around Bishan.
A joint venture of CapitaLand Development, UOL Group and Singapore Land Group.
About seven football fields of land, leaving generous room for landscaping and water.
The Grand Clubhouse, Island Club and Wellness Club, with more than 80 facilities in all.
Cafés, bakeries and the Upper Thomson food cluster are all within easy reach.
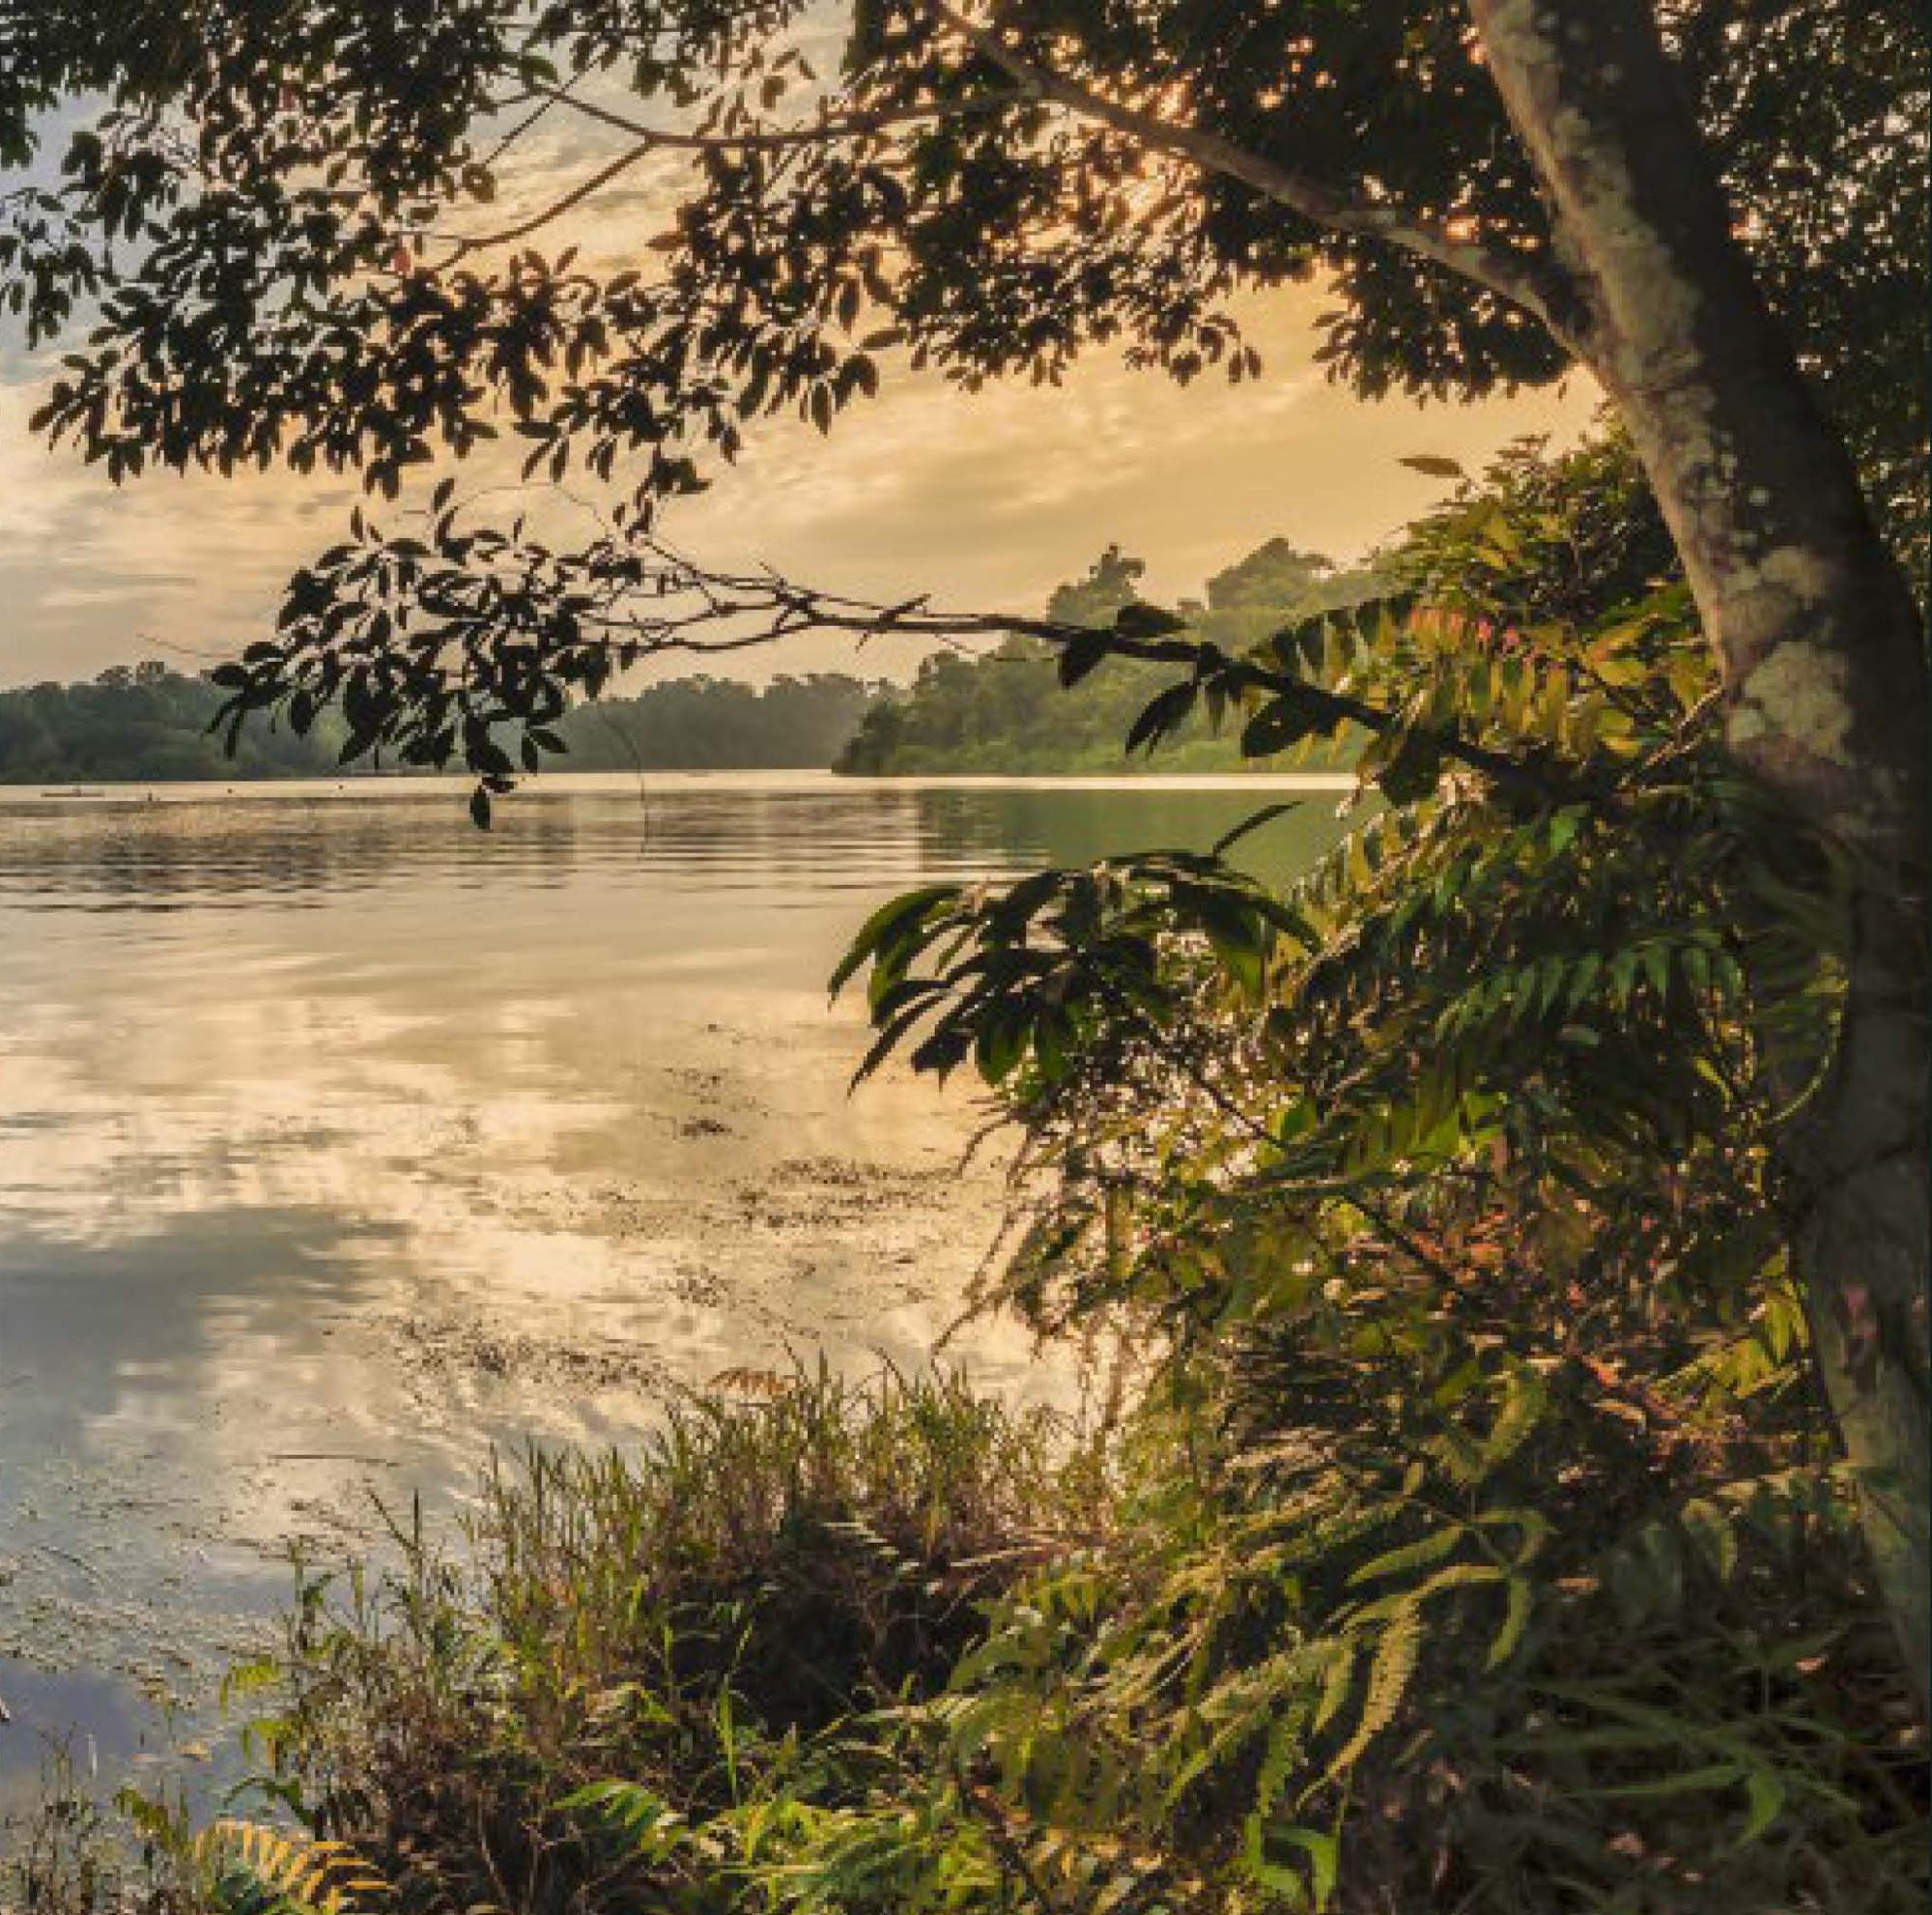
MacRitchie Reservoir, Windsor Nature Park and the Central Catchment are next door.
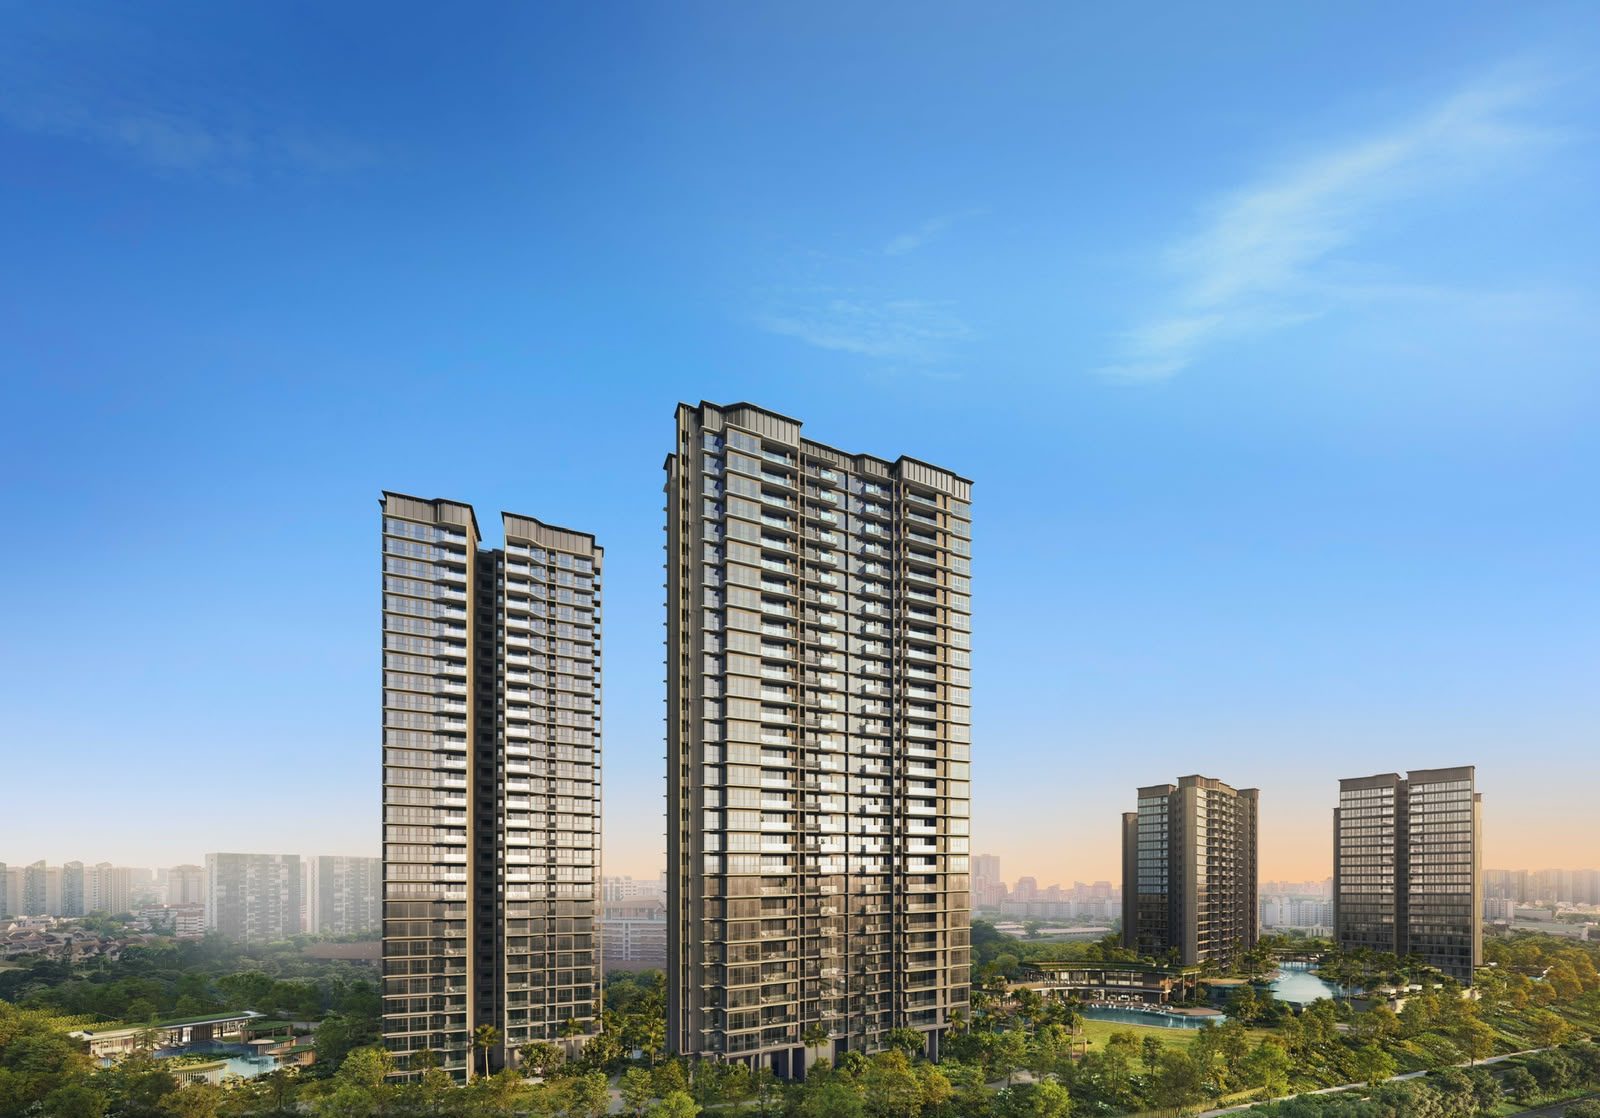
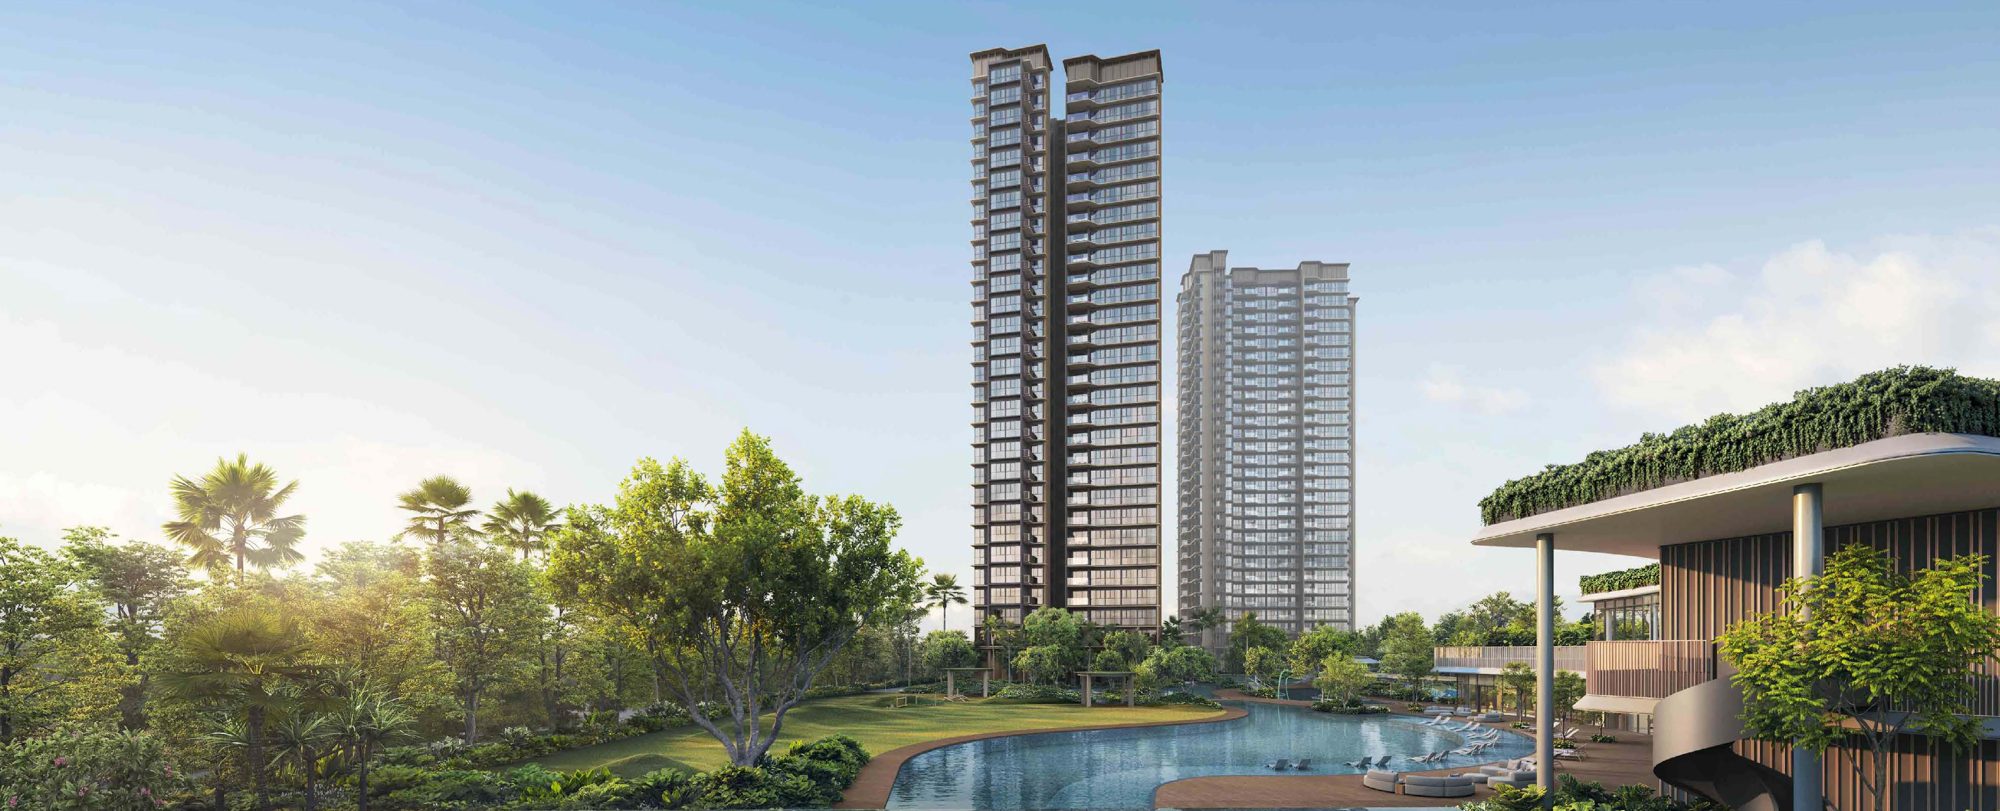
Six towers are set within a landscaped estate. Four 21-storey towers form the Classic Collection and two 30-storey towers form the Luxury Collection, and all of them look out over pools, lawns and forest-framed gardens.
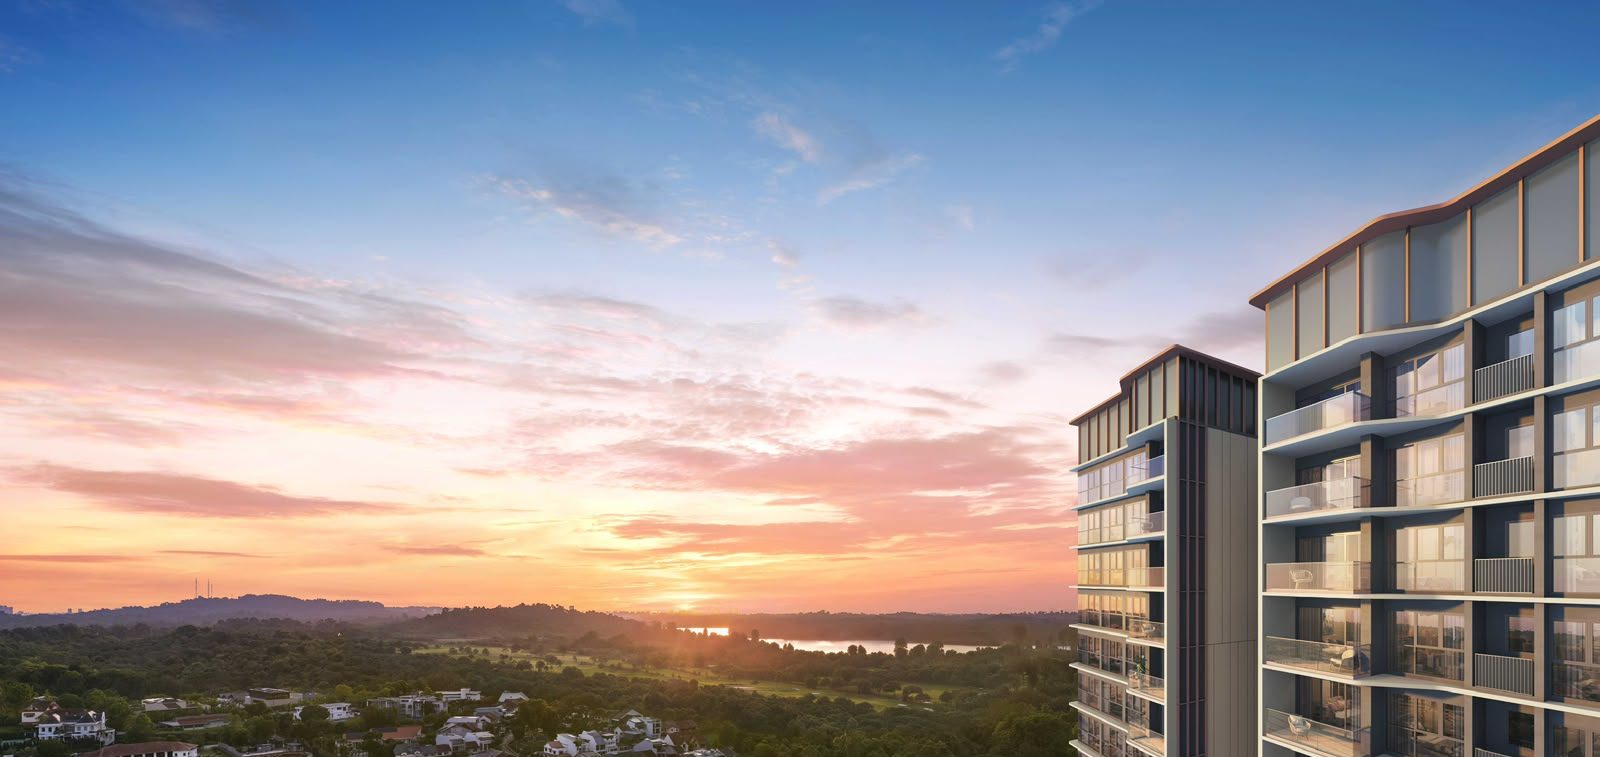 Artist's impression
More than 80 curated lifestyle facilities spread across 5 hectares, creating a way of life woven into nature.
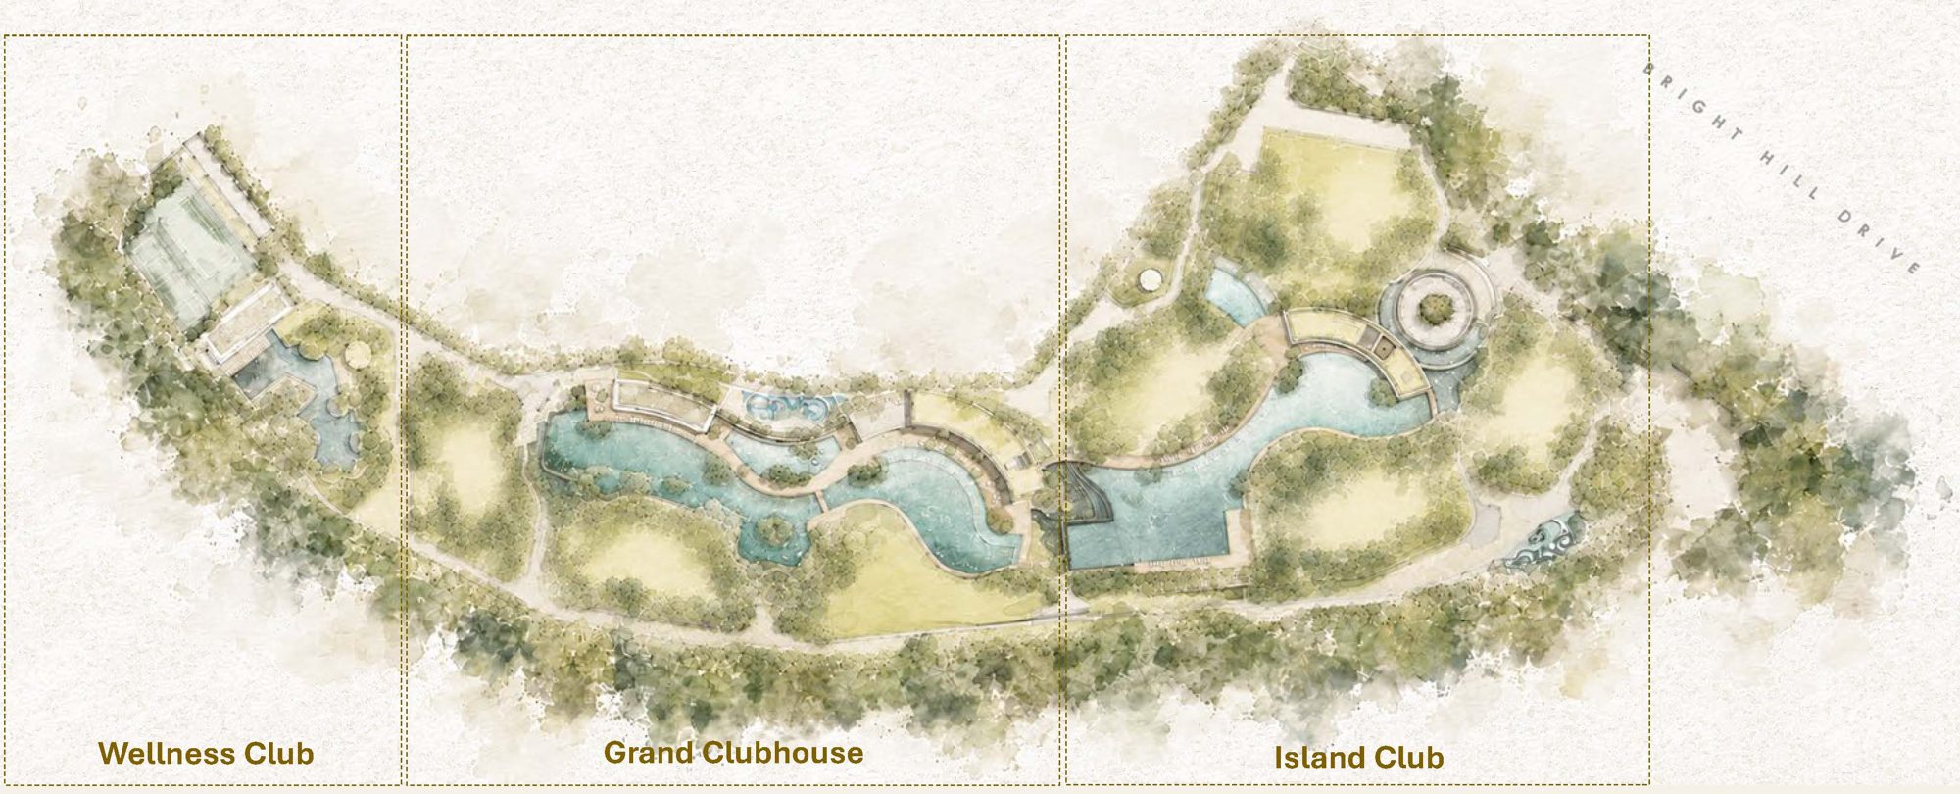
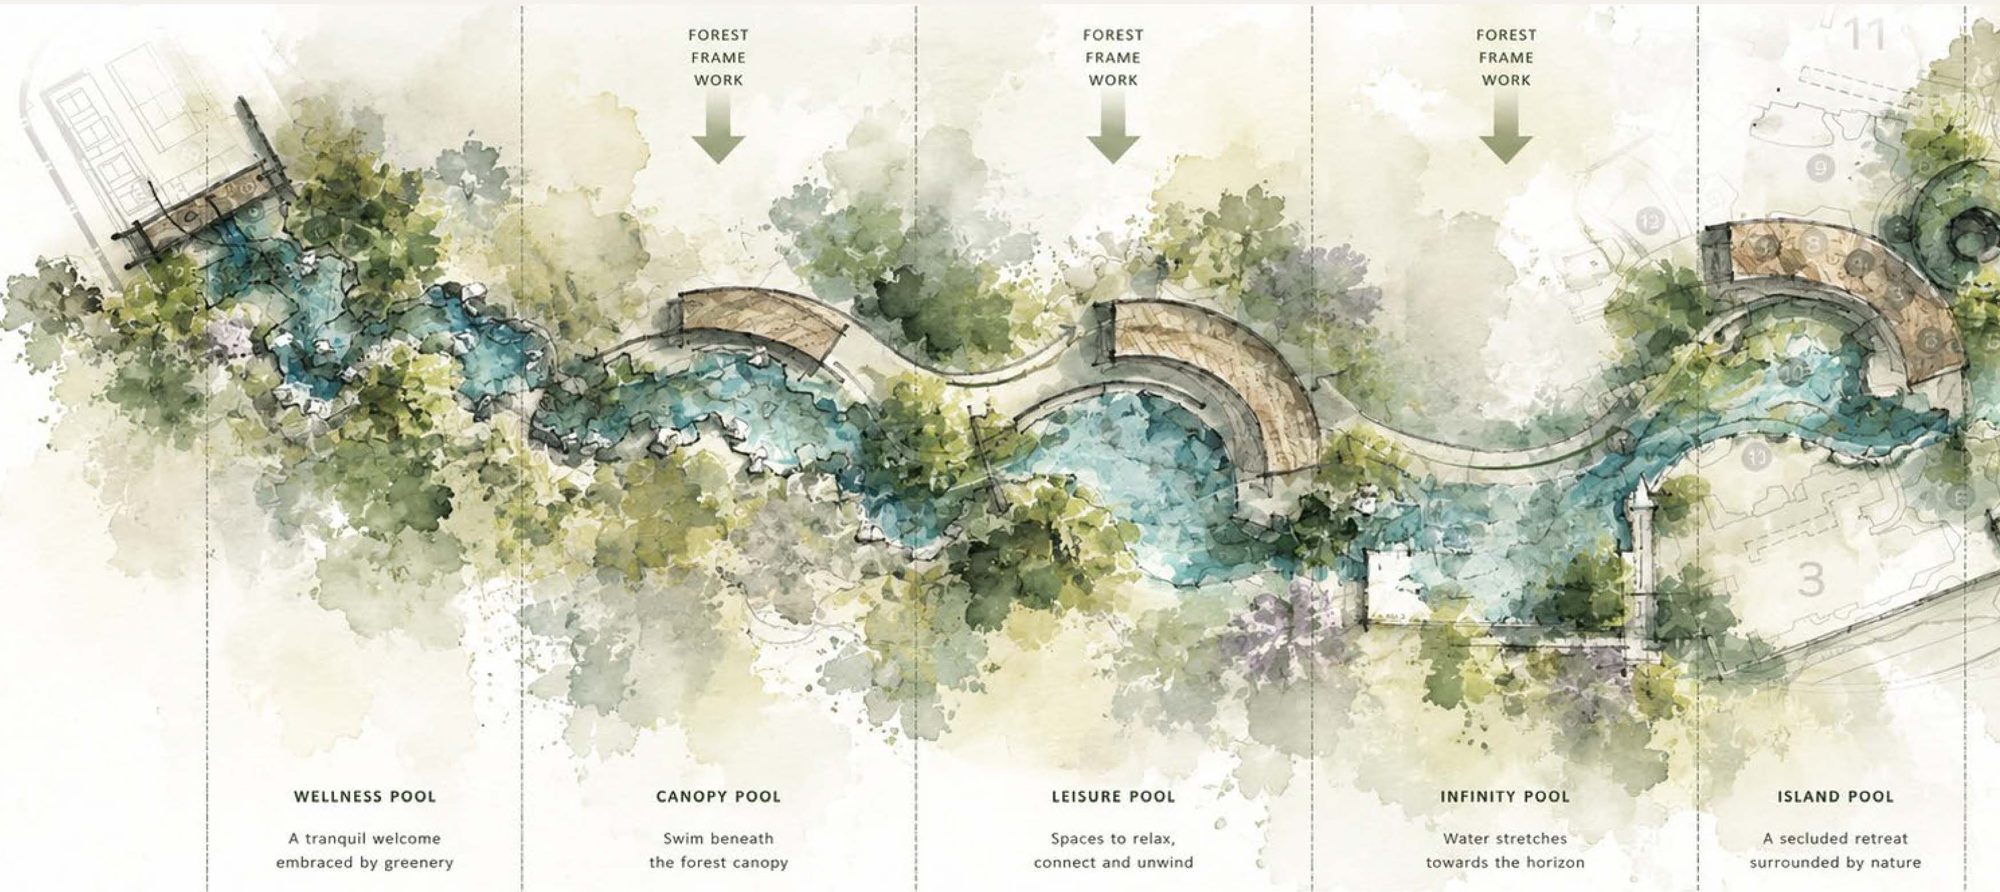
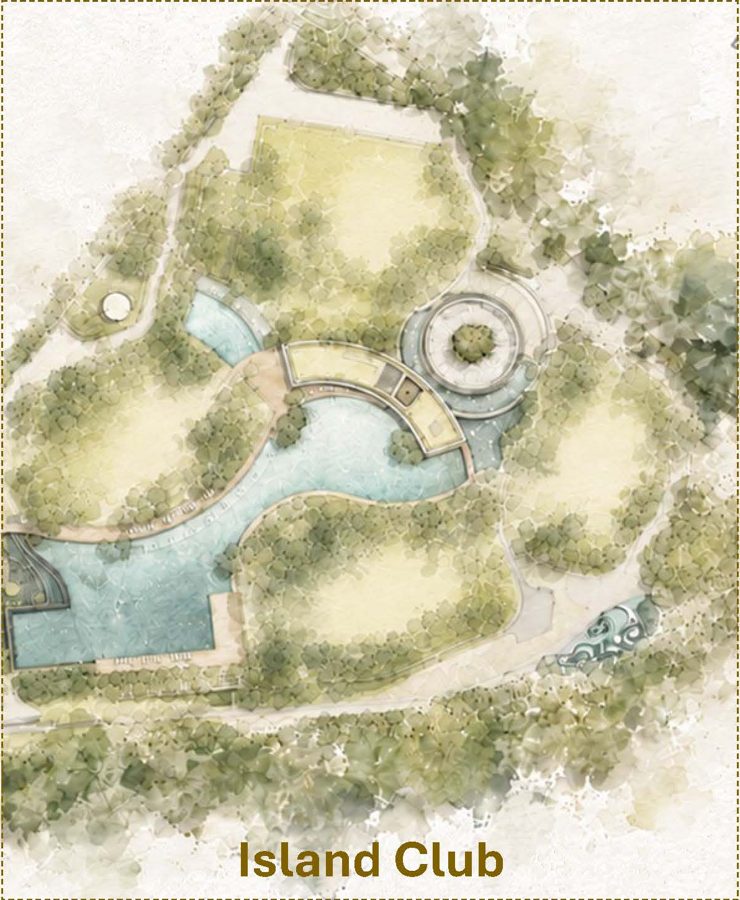
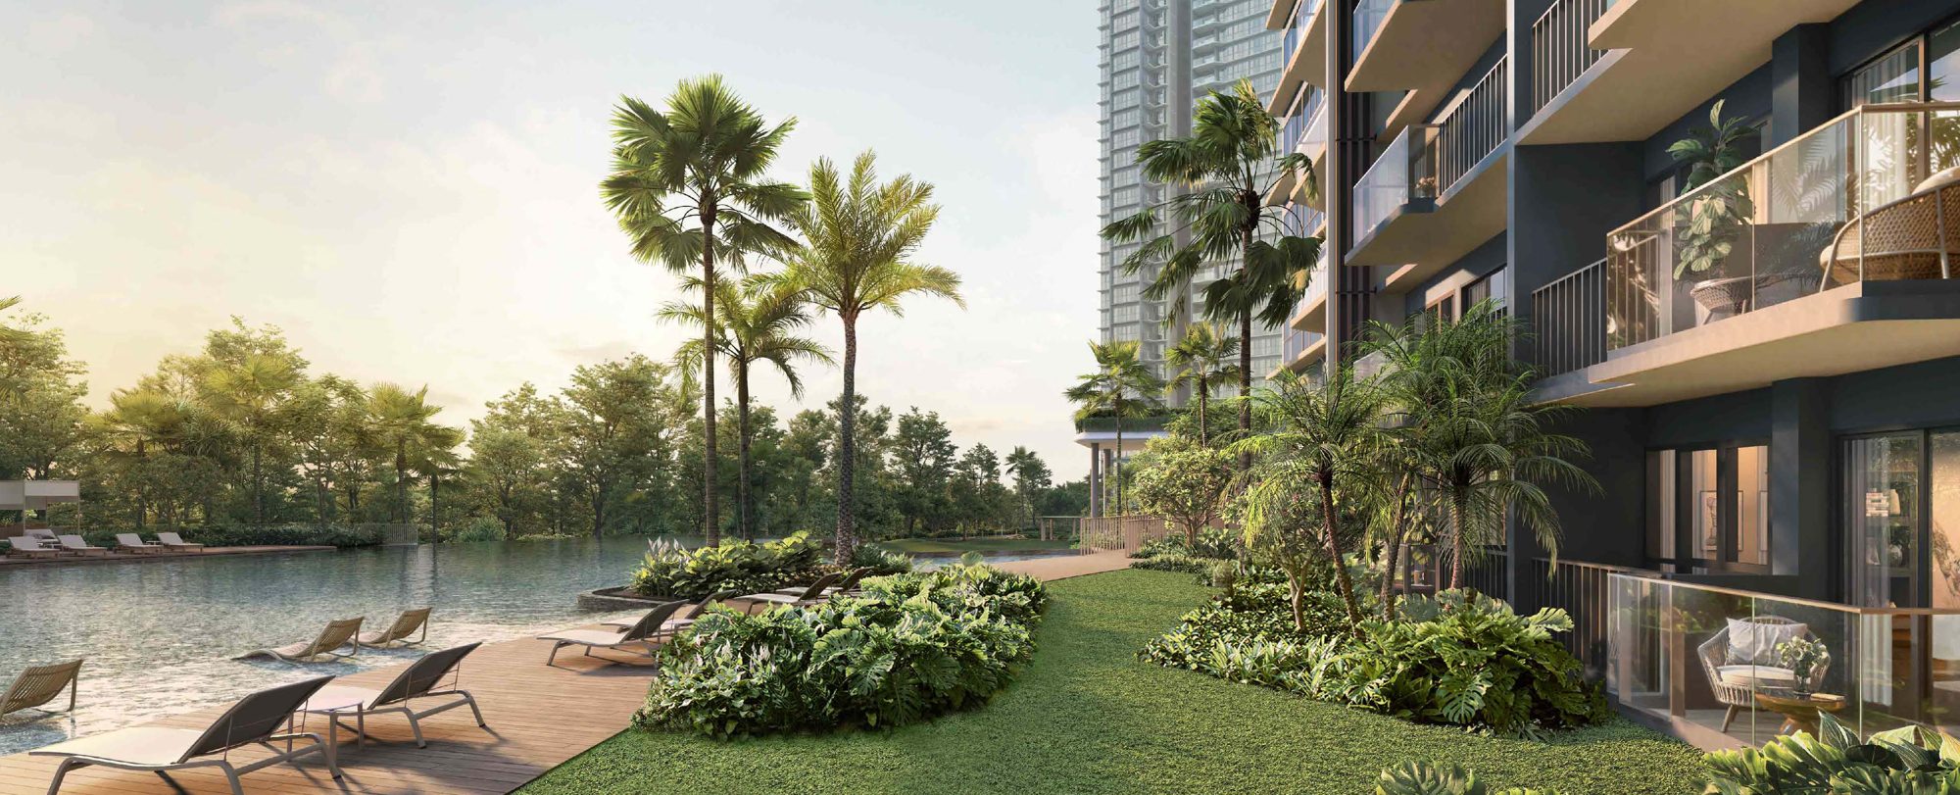
Waterscapes and lush greenery run the length of the site, creating a calm, resort-style setting.
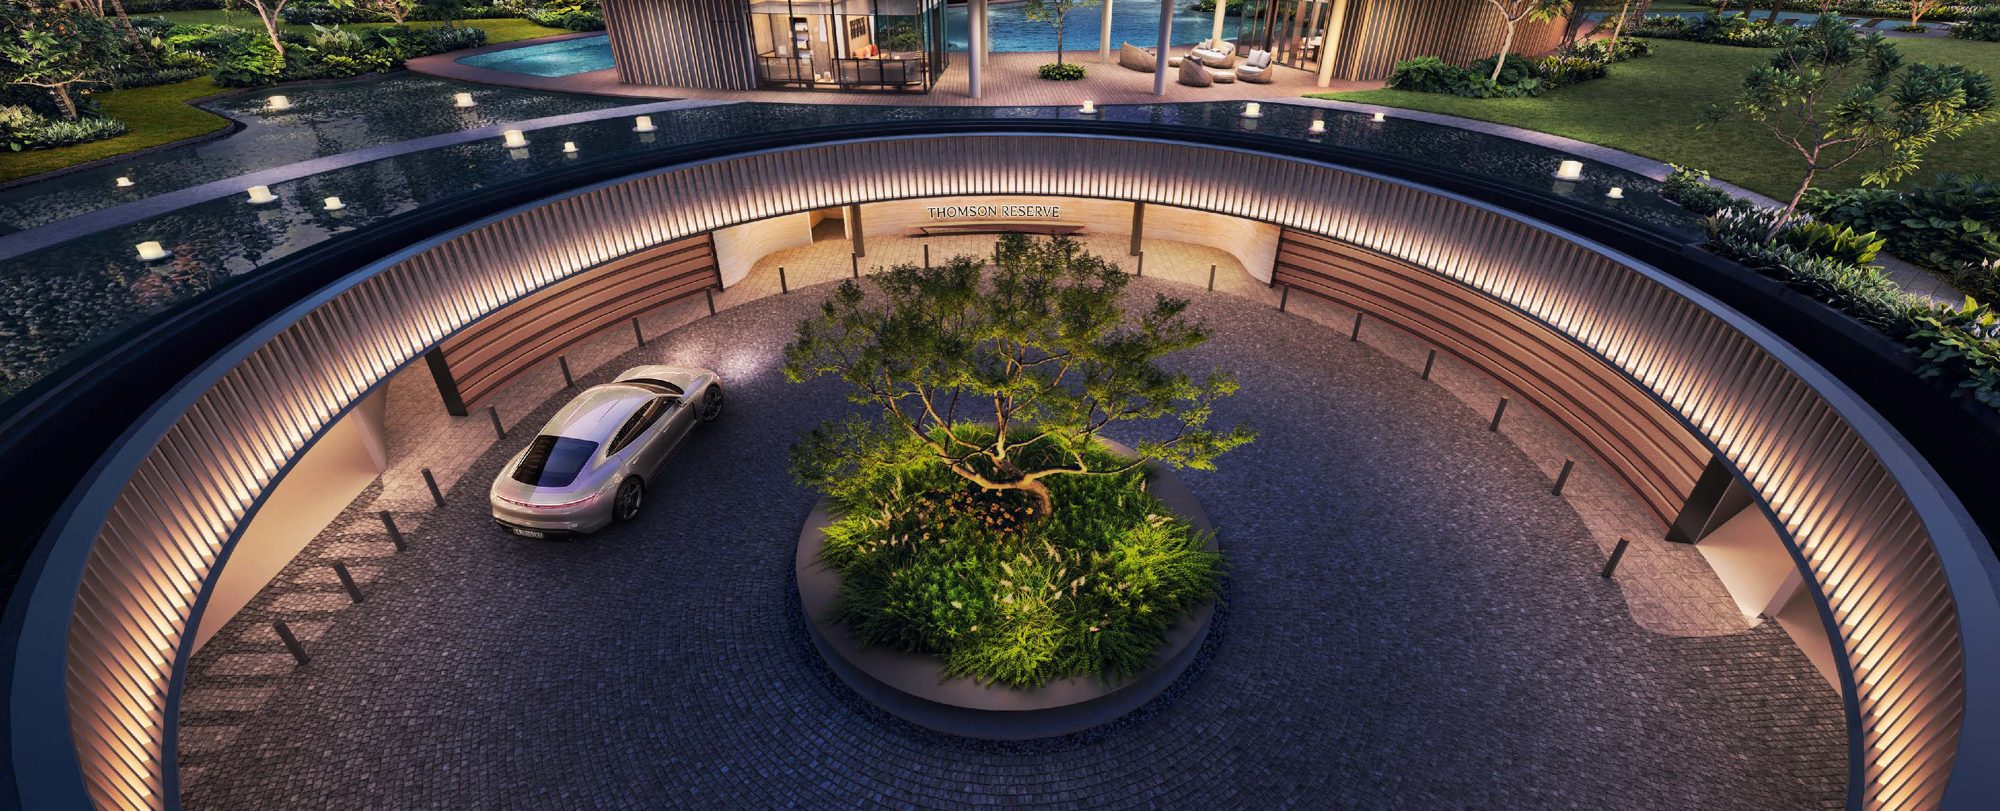
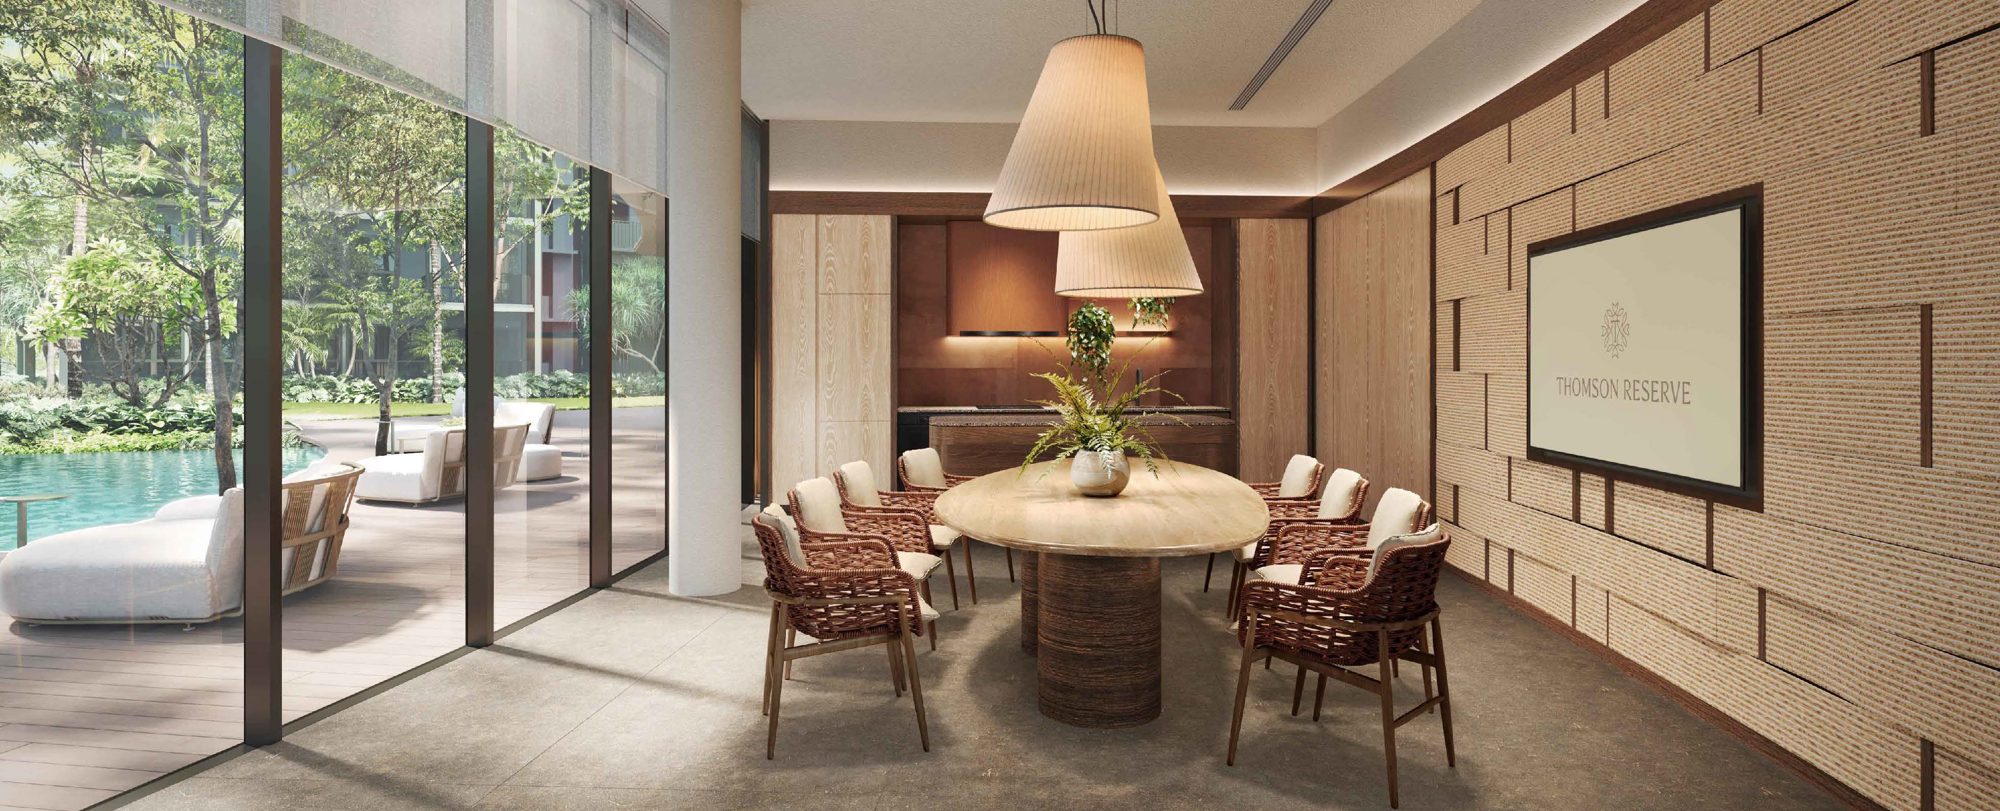
Function rooms, dining pavilions and lounges for gatherings large and small.
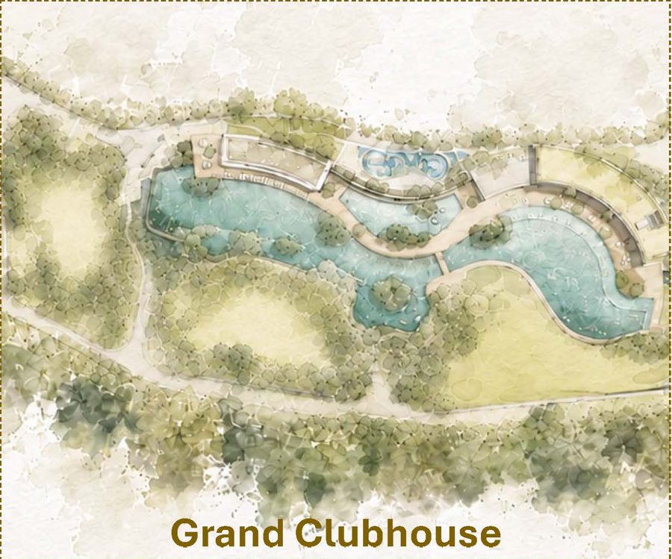
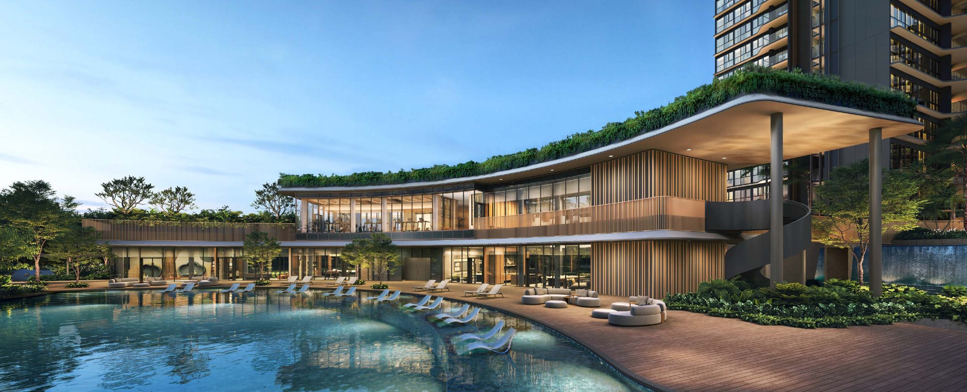
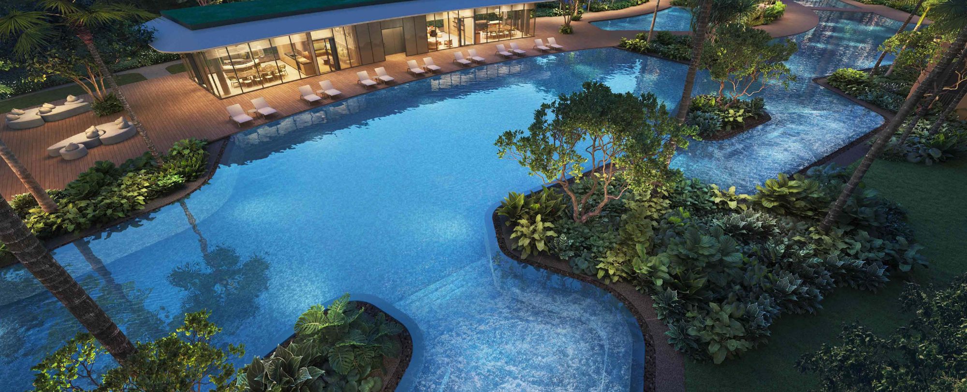
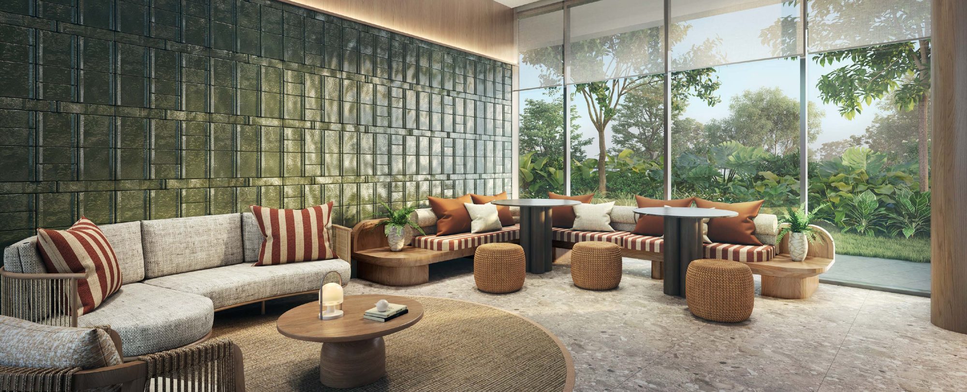
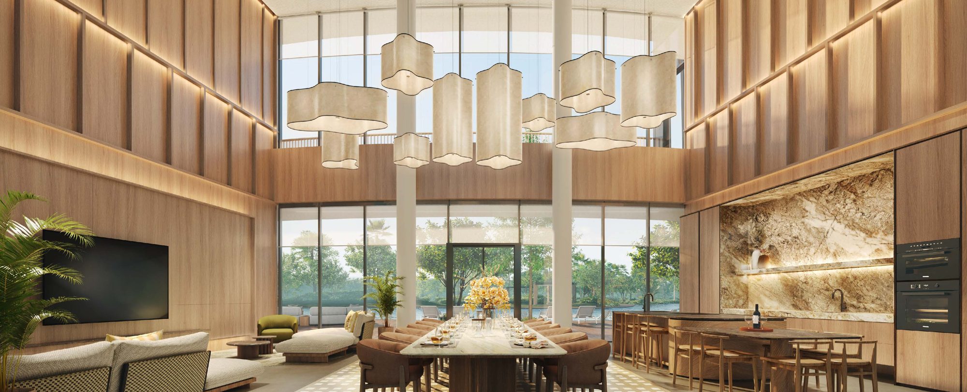
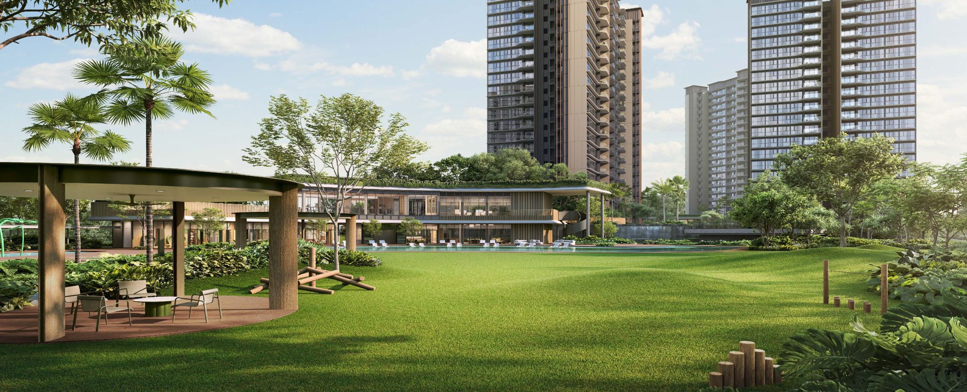
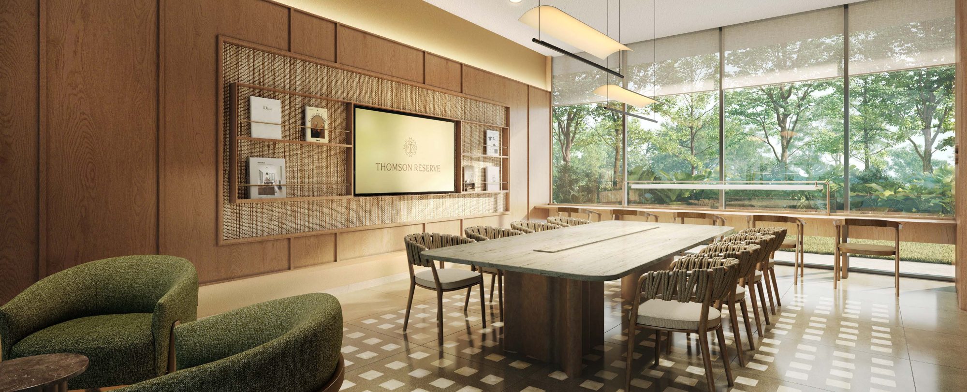
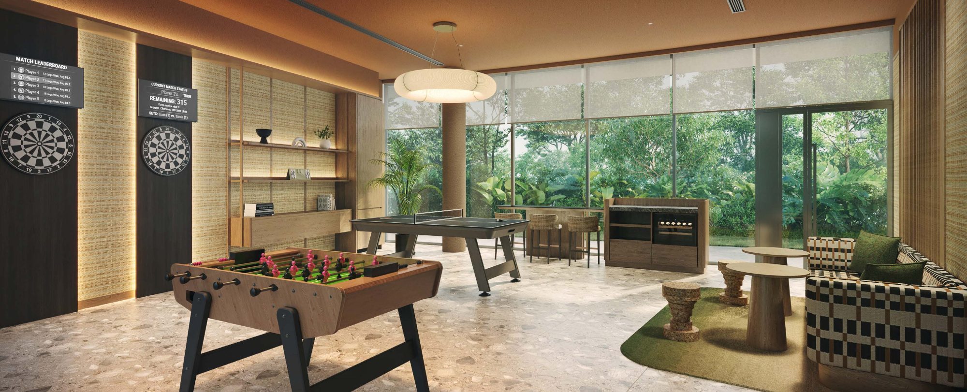
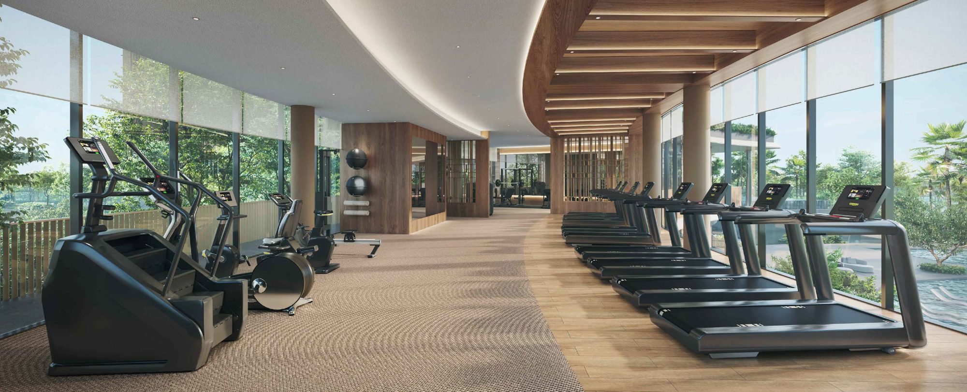
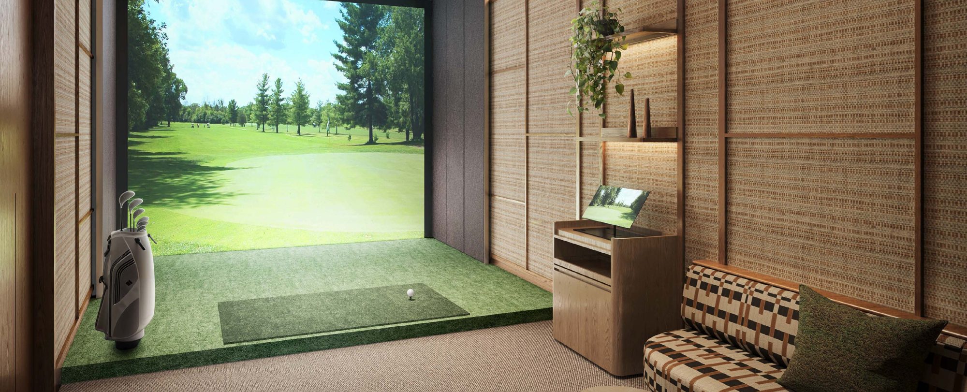
Resort-style pools and water features nestled within a landscaped island, a lively setting for residents to gather, connect and celebrate.
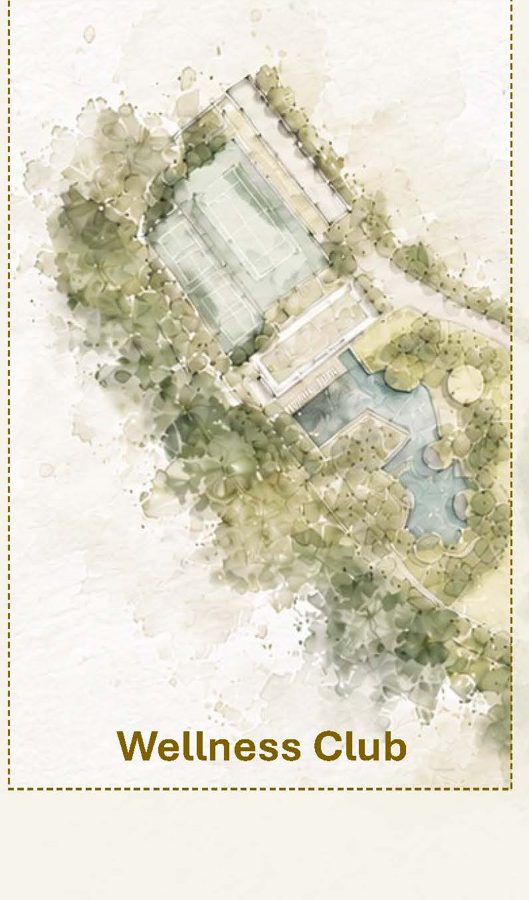
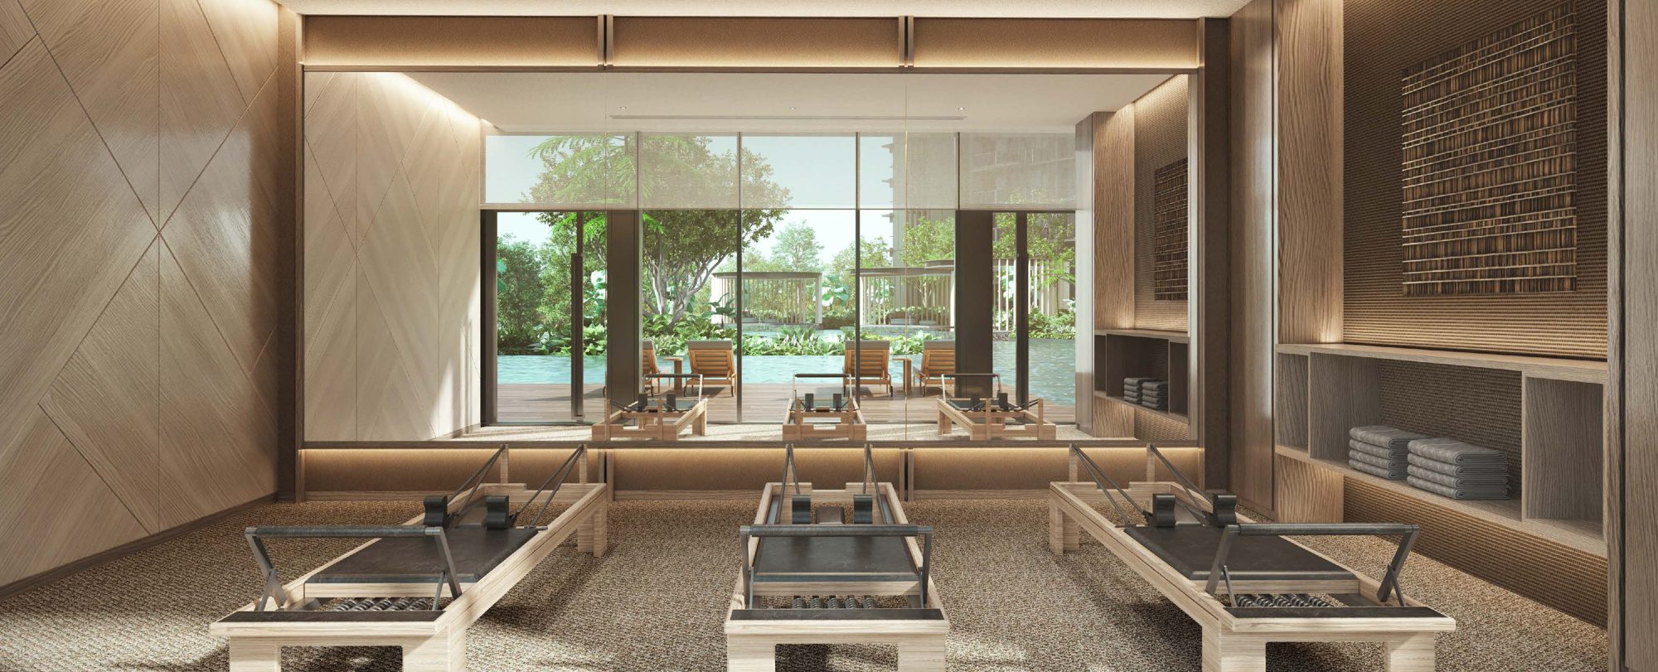
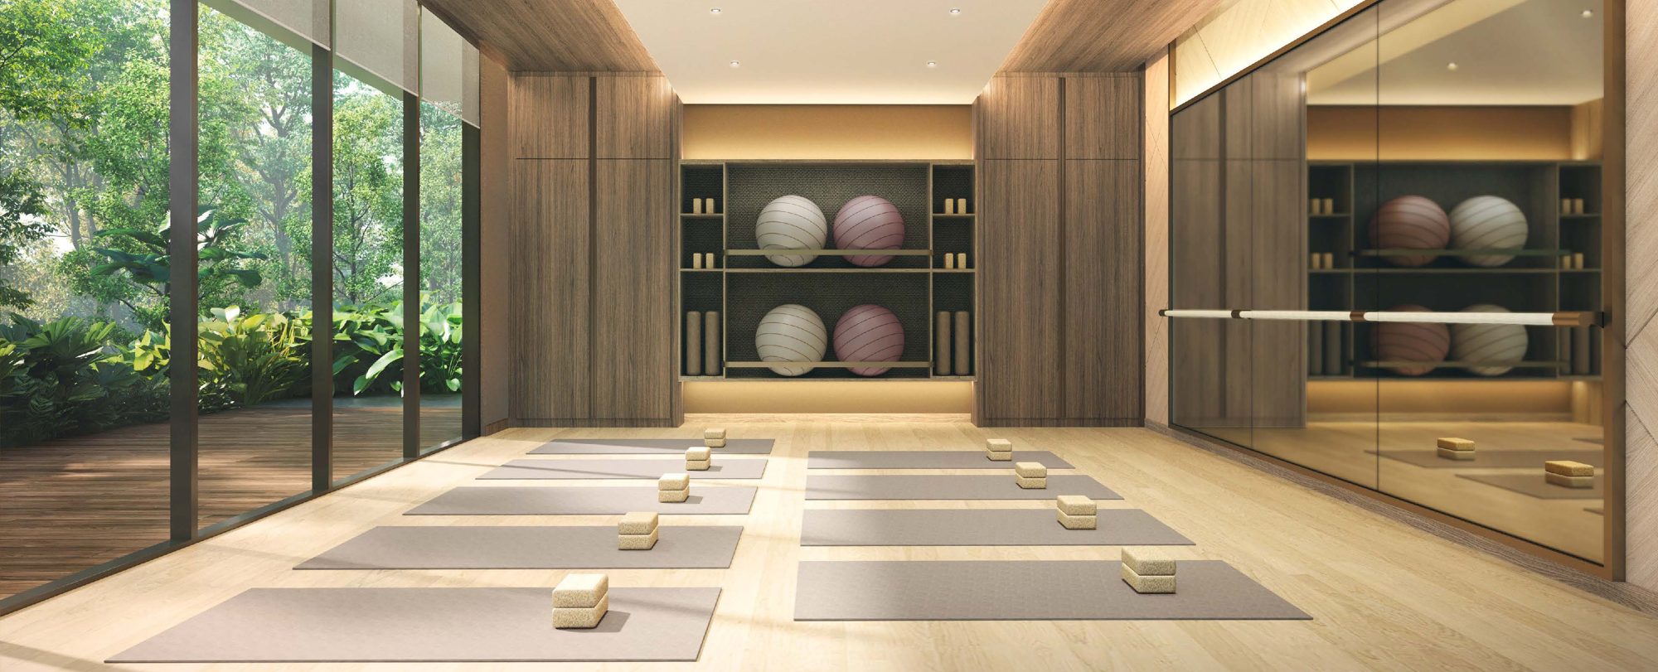
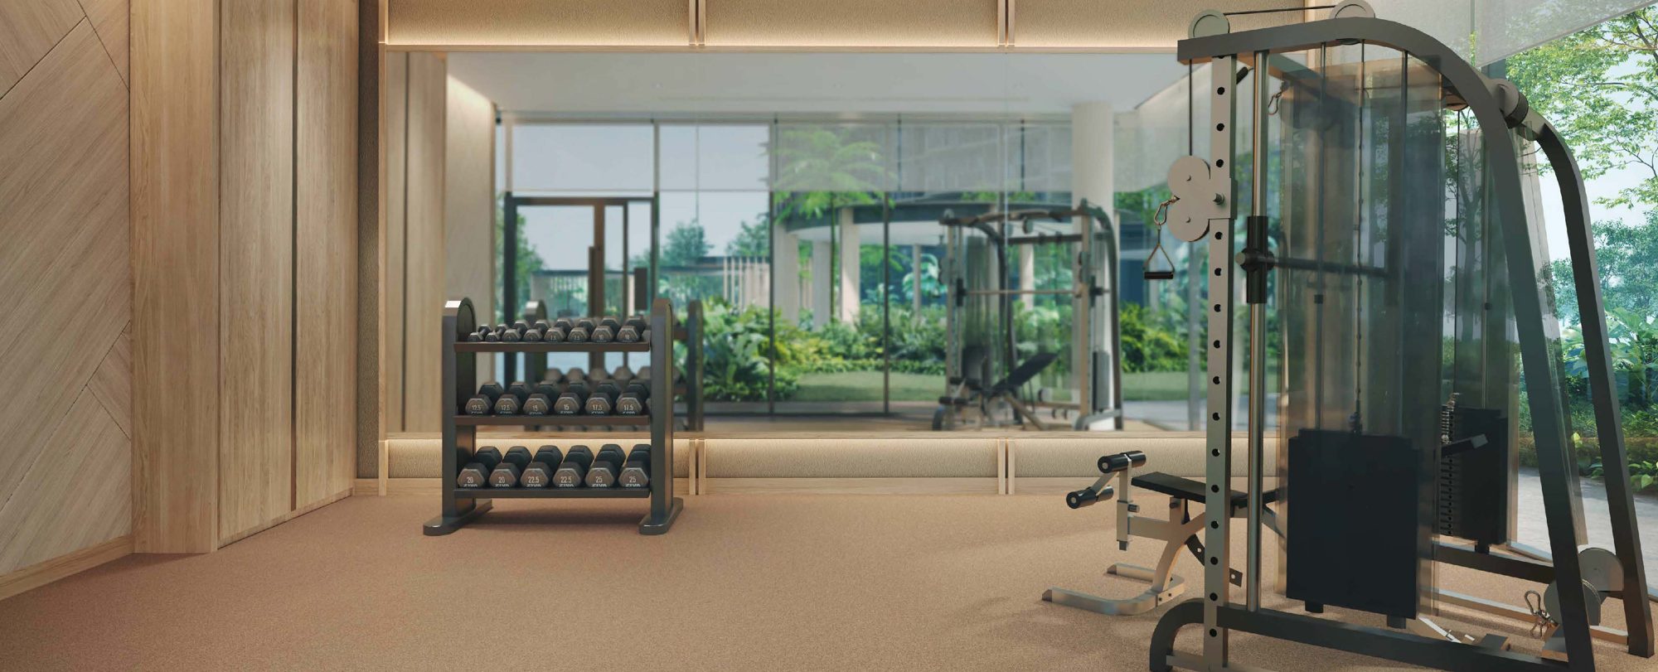
A private gym, yoga decks and spa-inspired spaces for mind-and-body recovery.
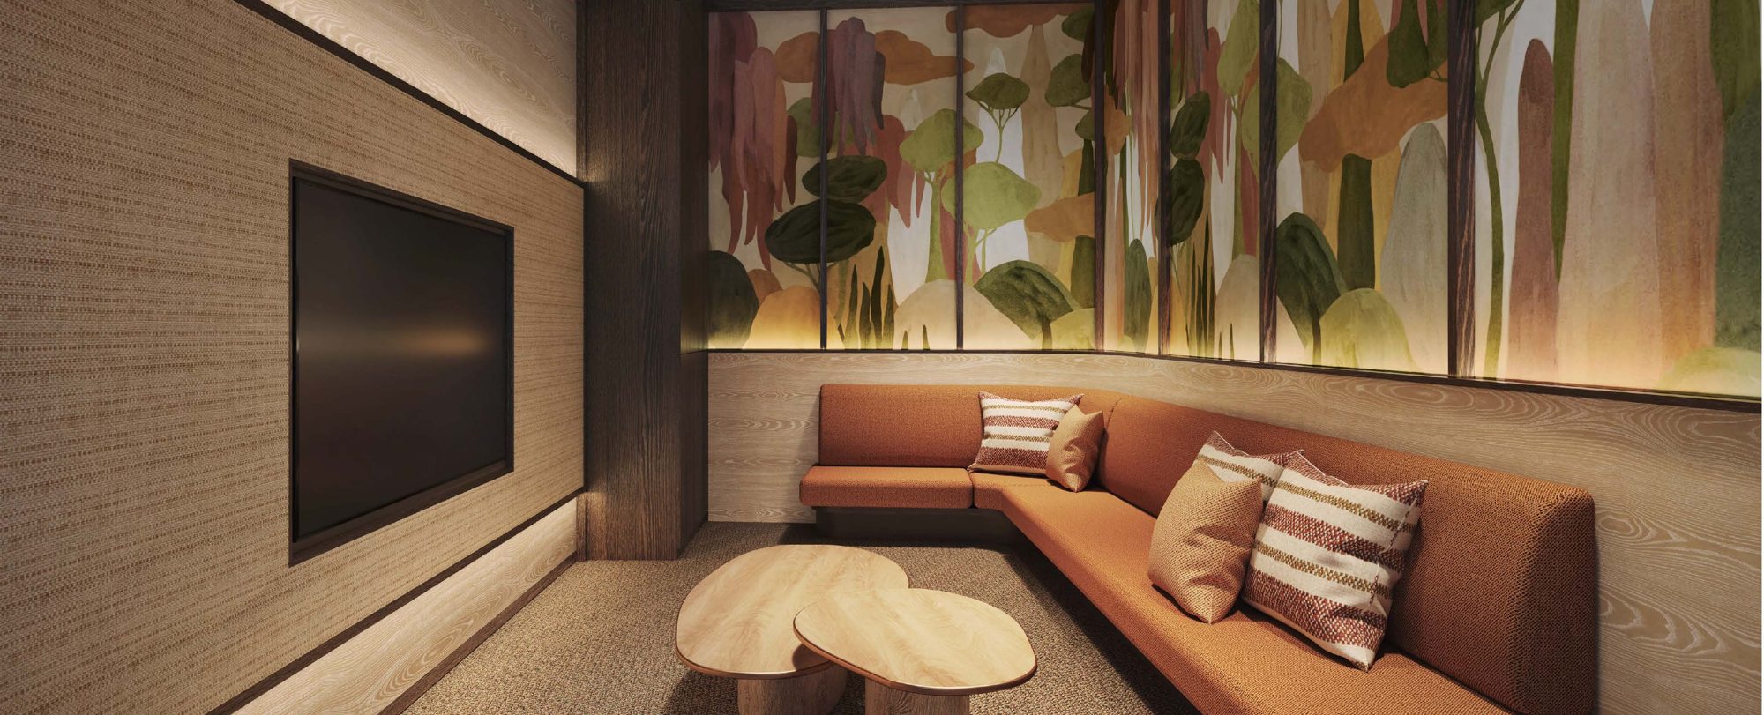
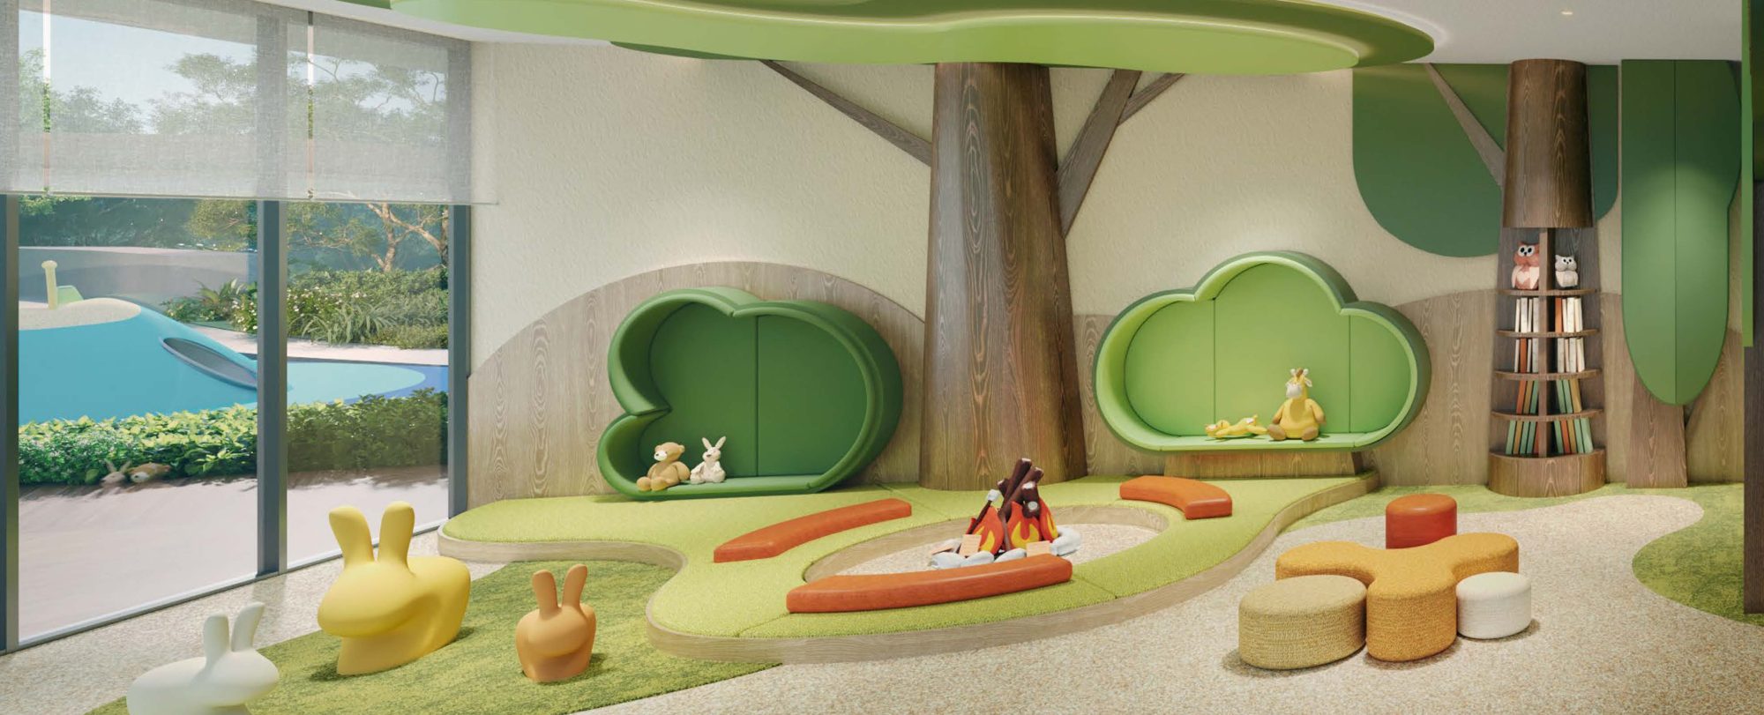
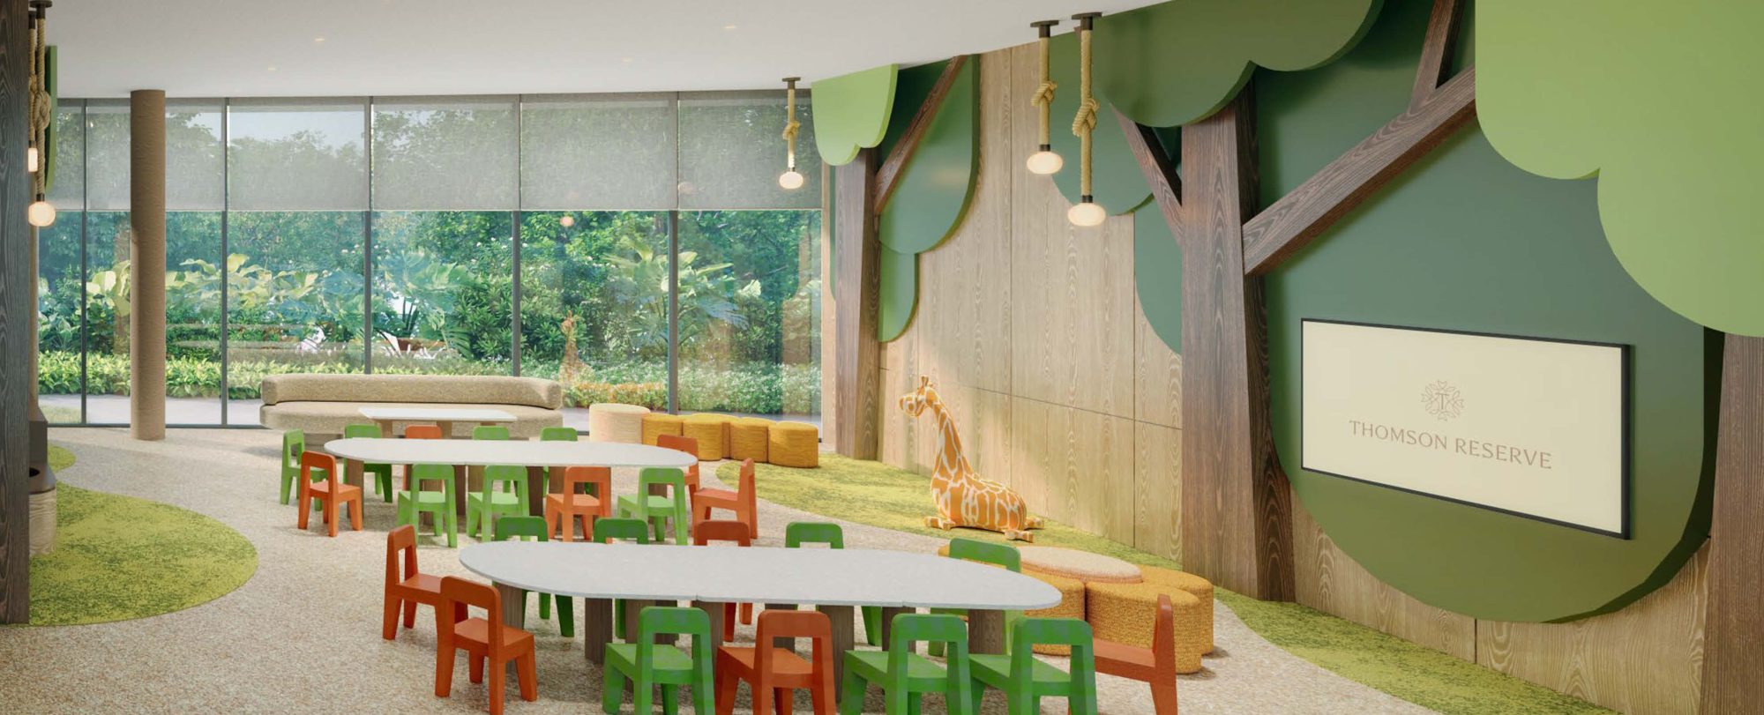
Forest-themed play and party spaces overlooking the kids' pool, with tree canopies, cloud nooks and a pretend campfire.
Six towers (Blocks 1, 3, 5, 7, 9 and 11) wrap around a continuous chain of pools and gardens between Sin Ming Avenue and Bright Hill Drive. Tap the plan to enlarge it, then find each number in the directory below.
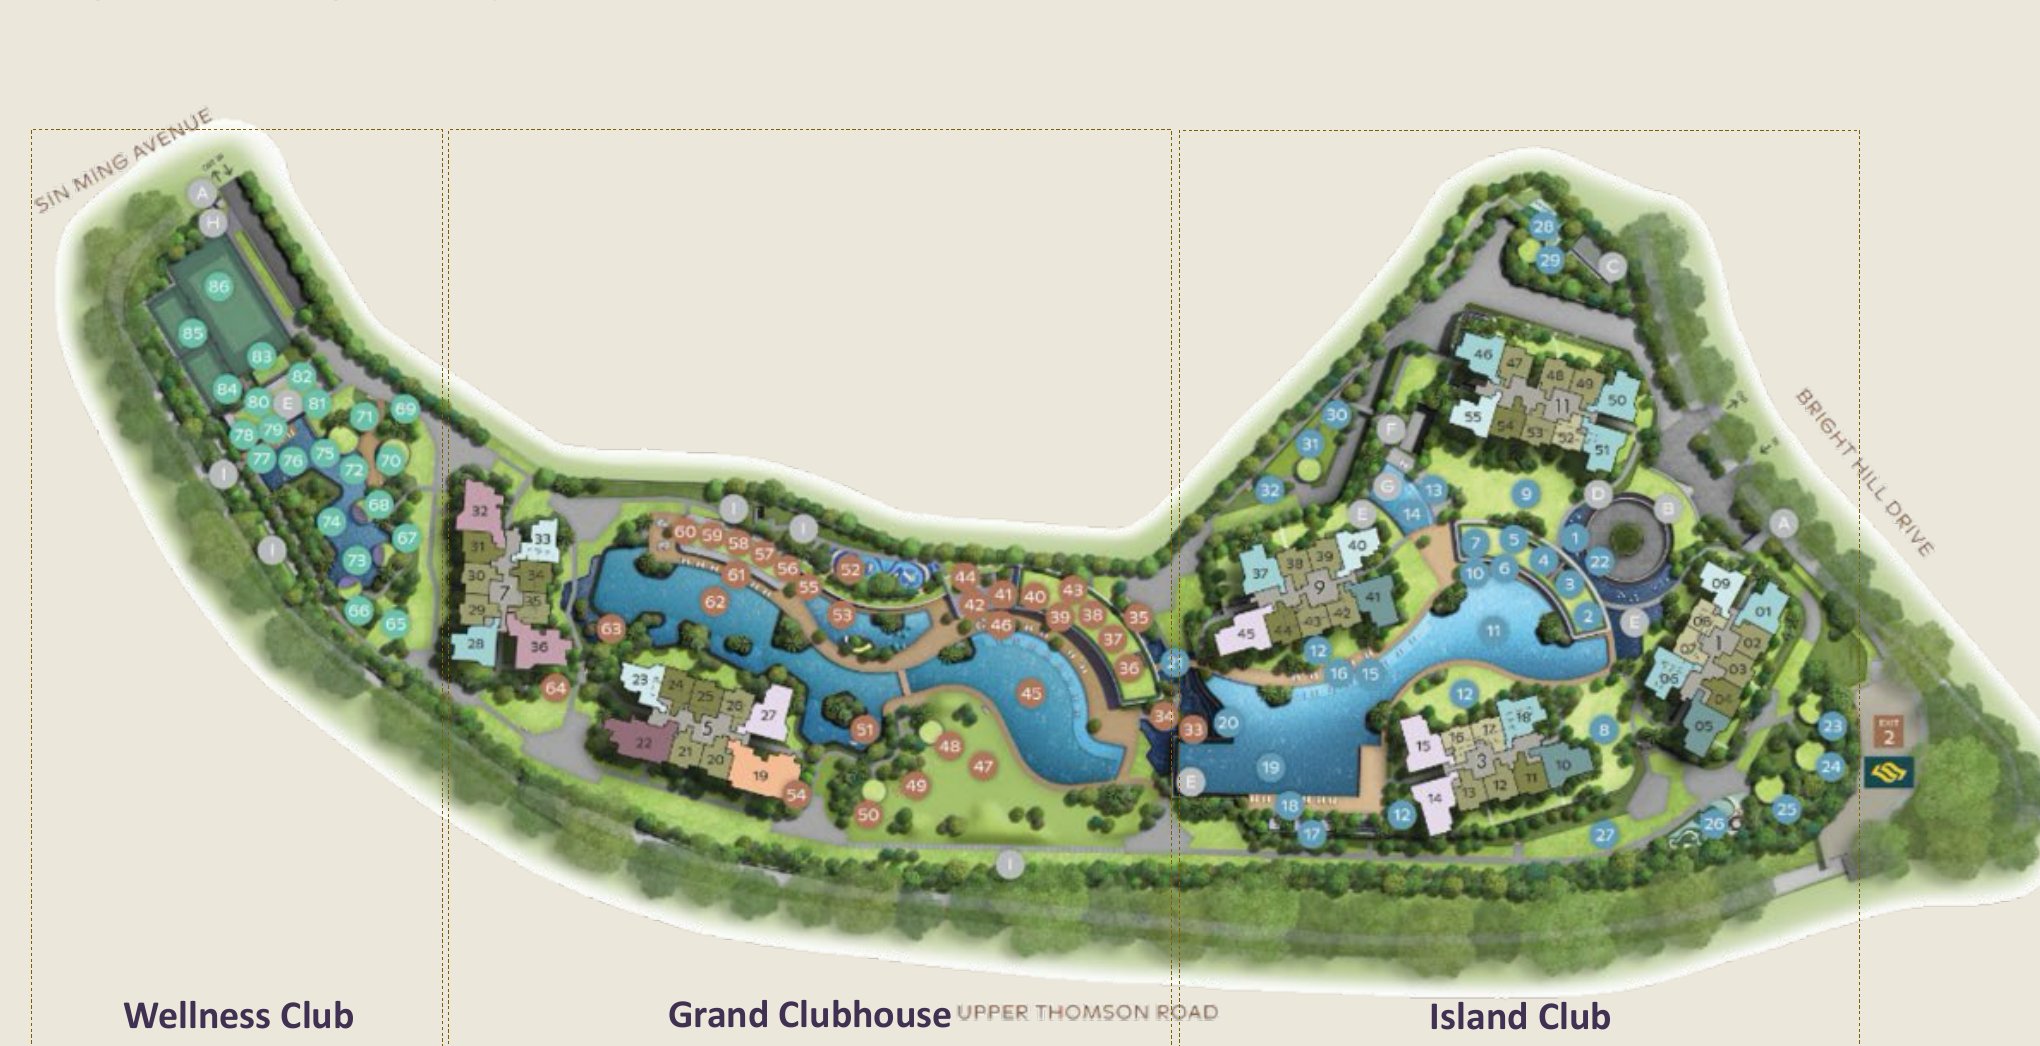
Others: A Pedestrian Gate · B Guard House · C Genset · D Management Office · E Bicycle Parking · F Electrical Substation · G Bin Centre · H Guard Post · I Ventilation Shafts. The site plan is not drawn to scale and is subject to change.
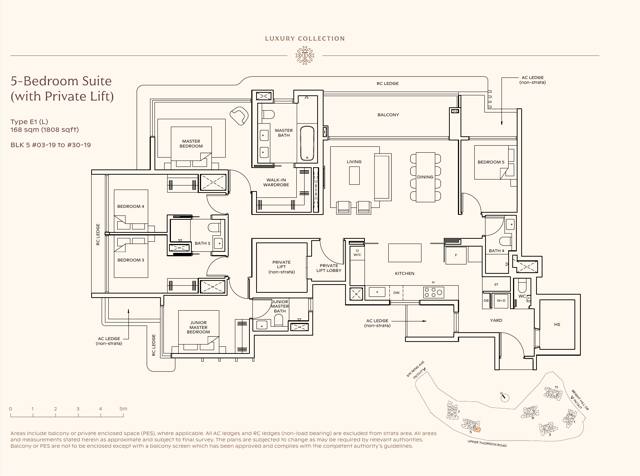
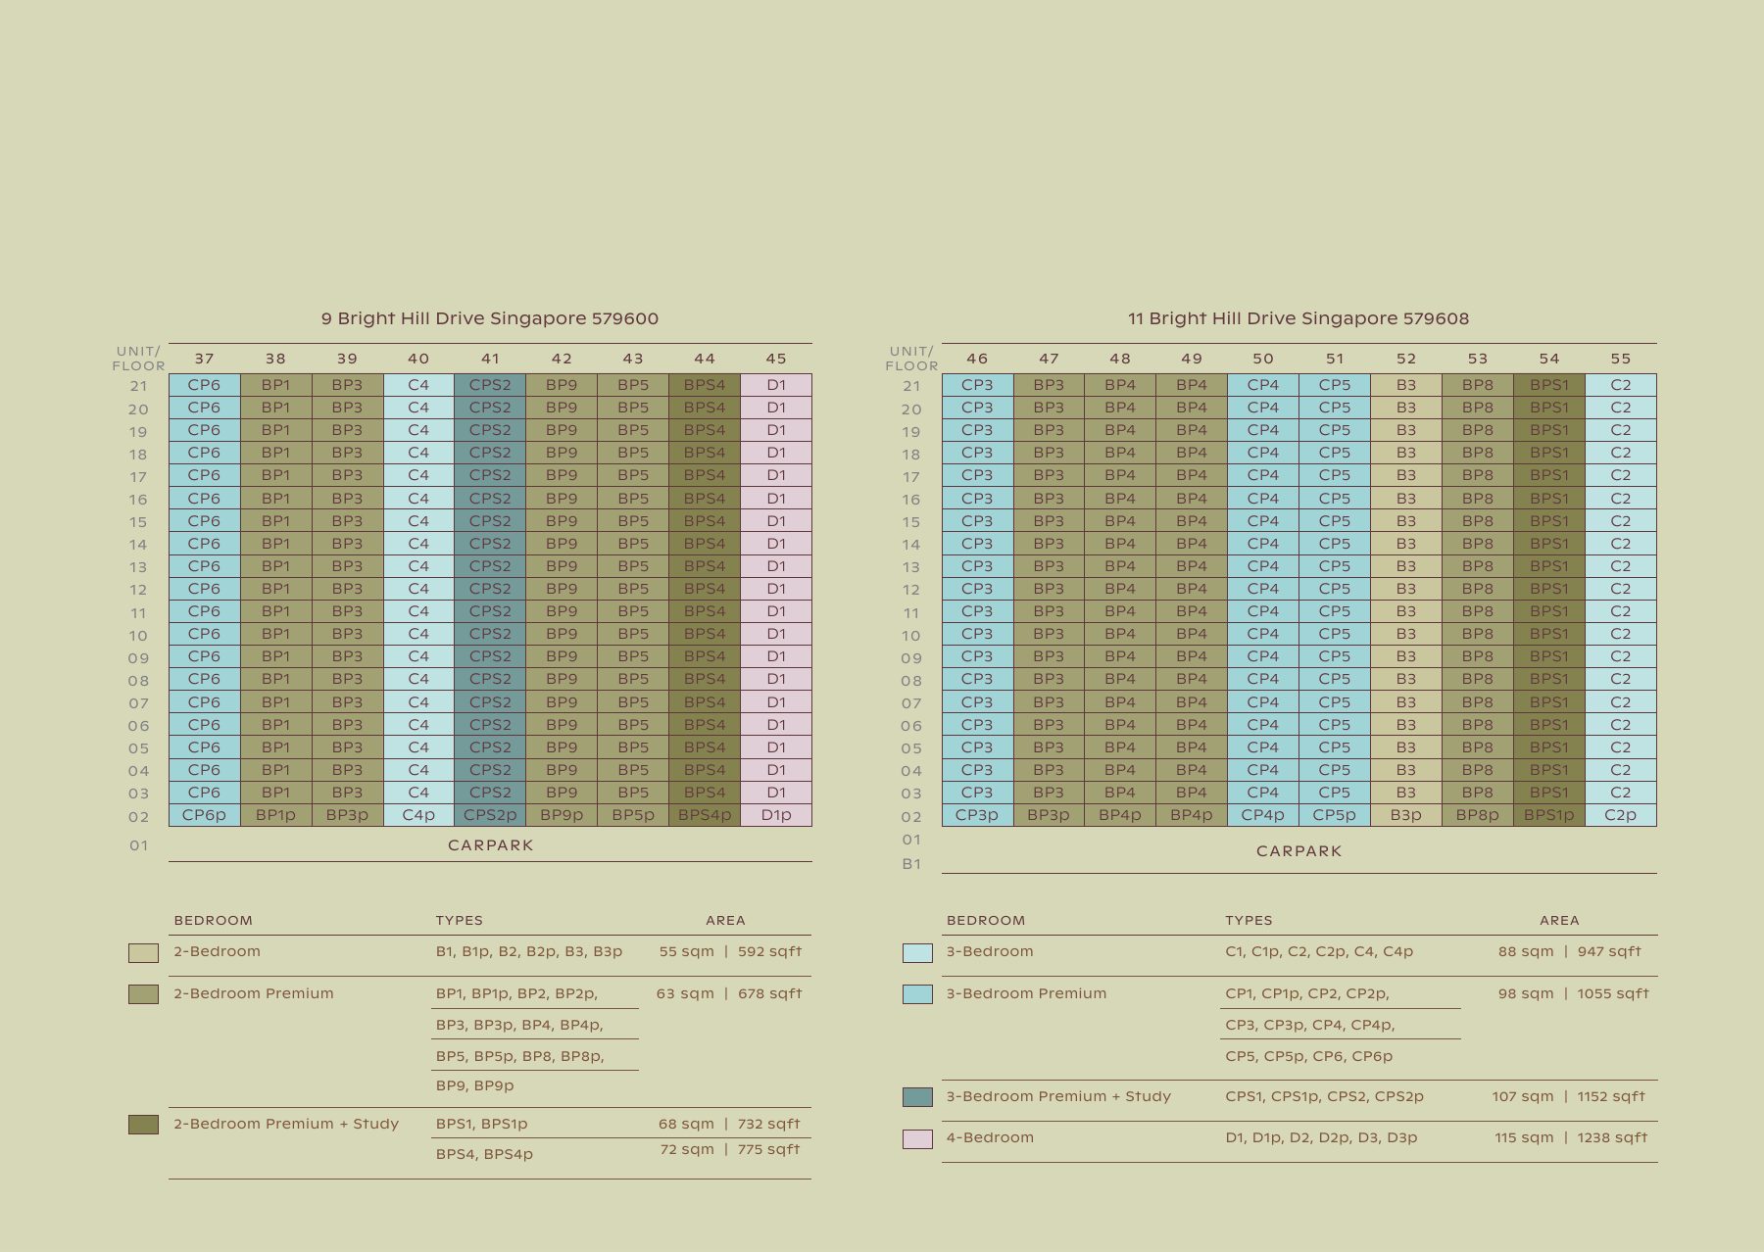
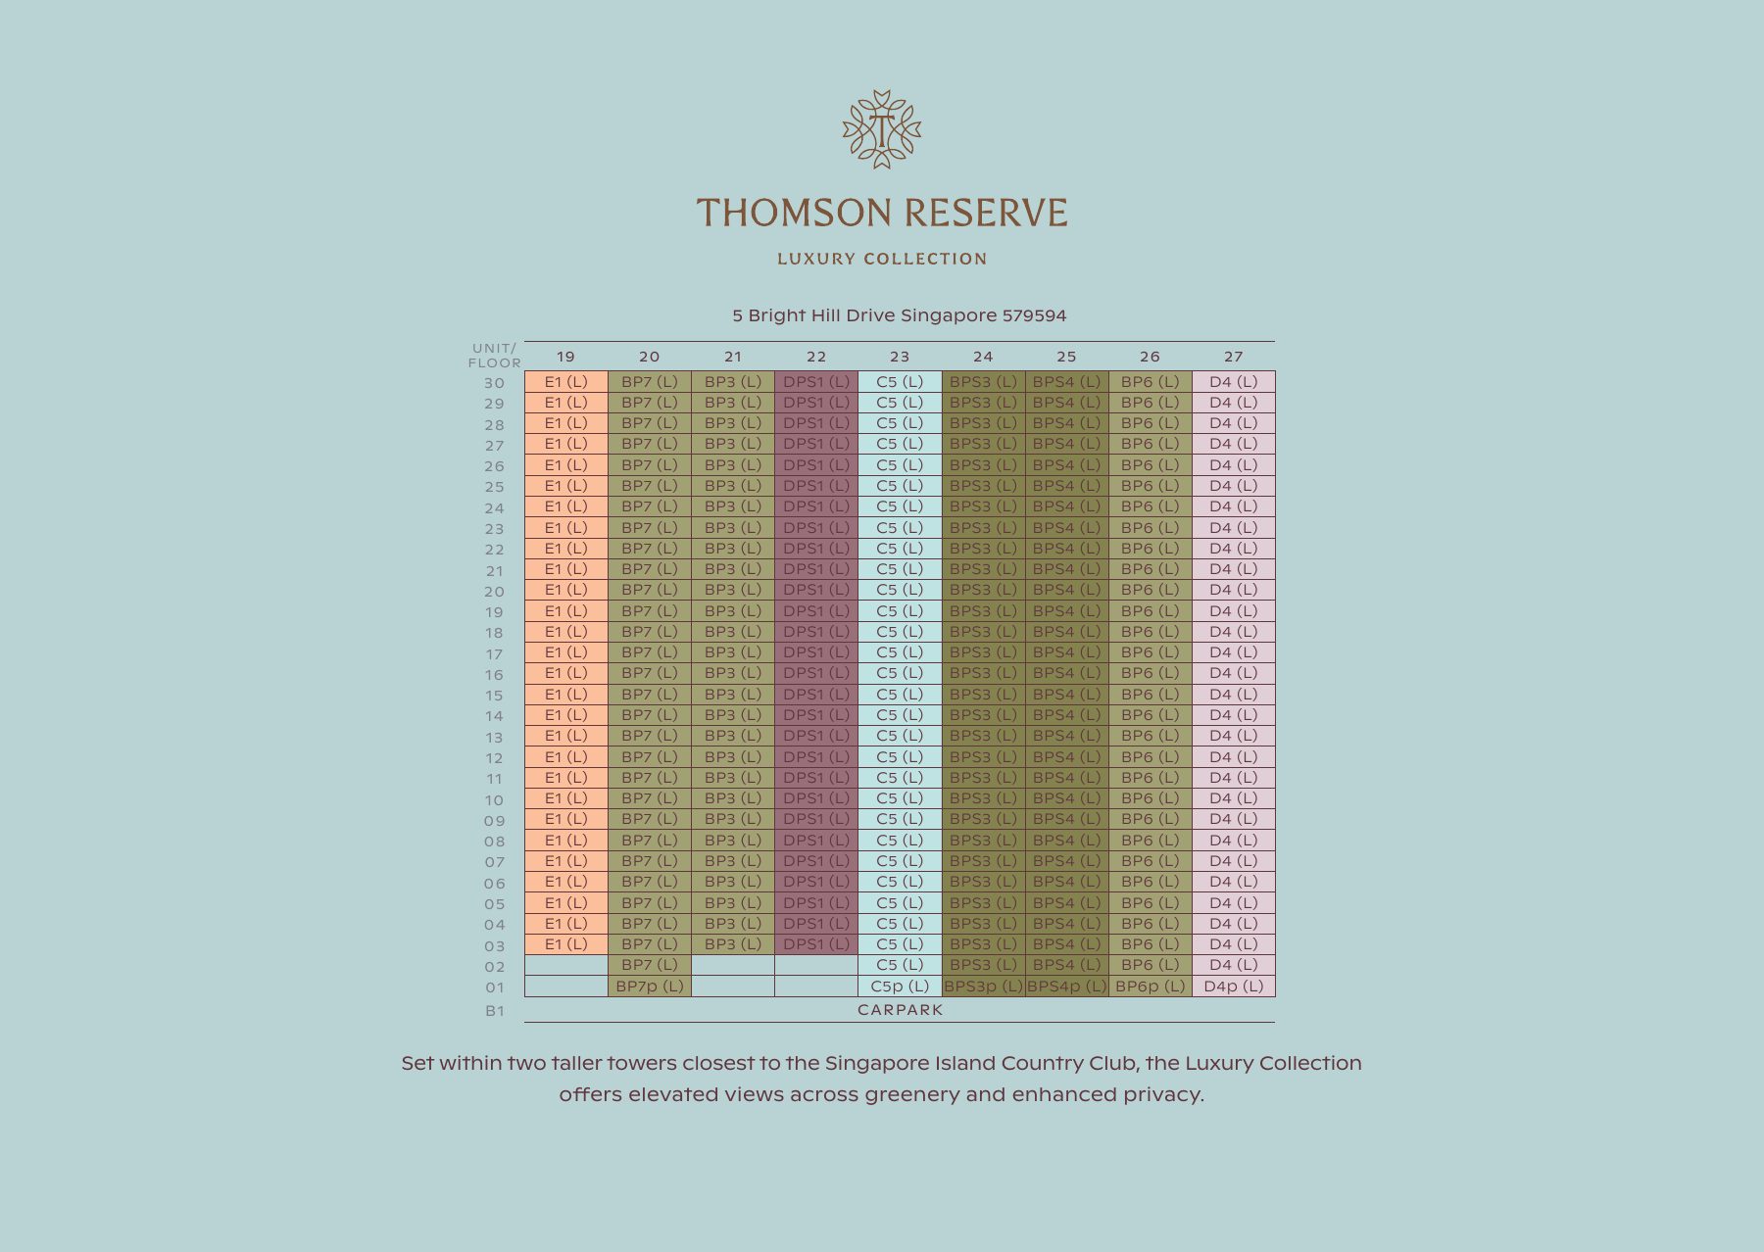
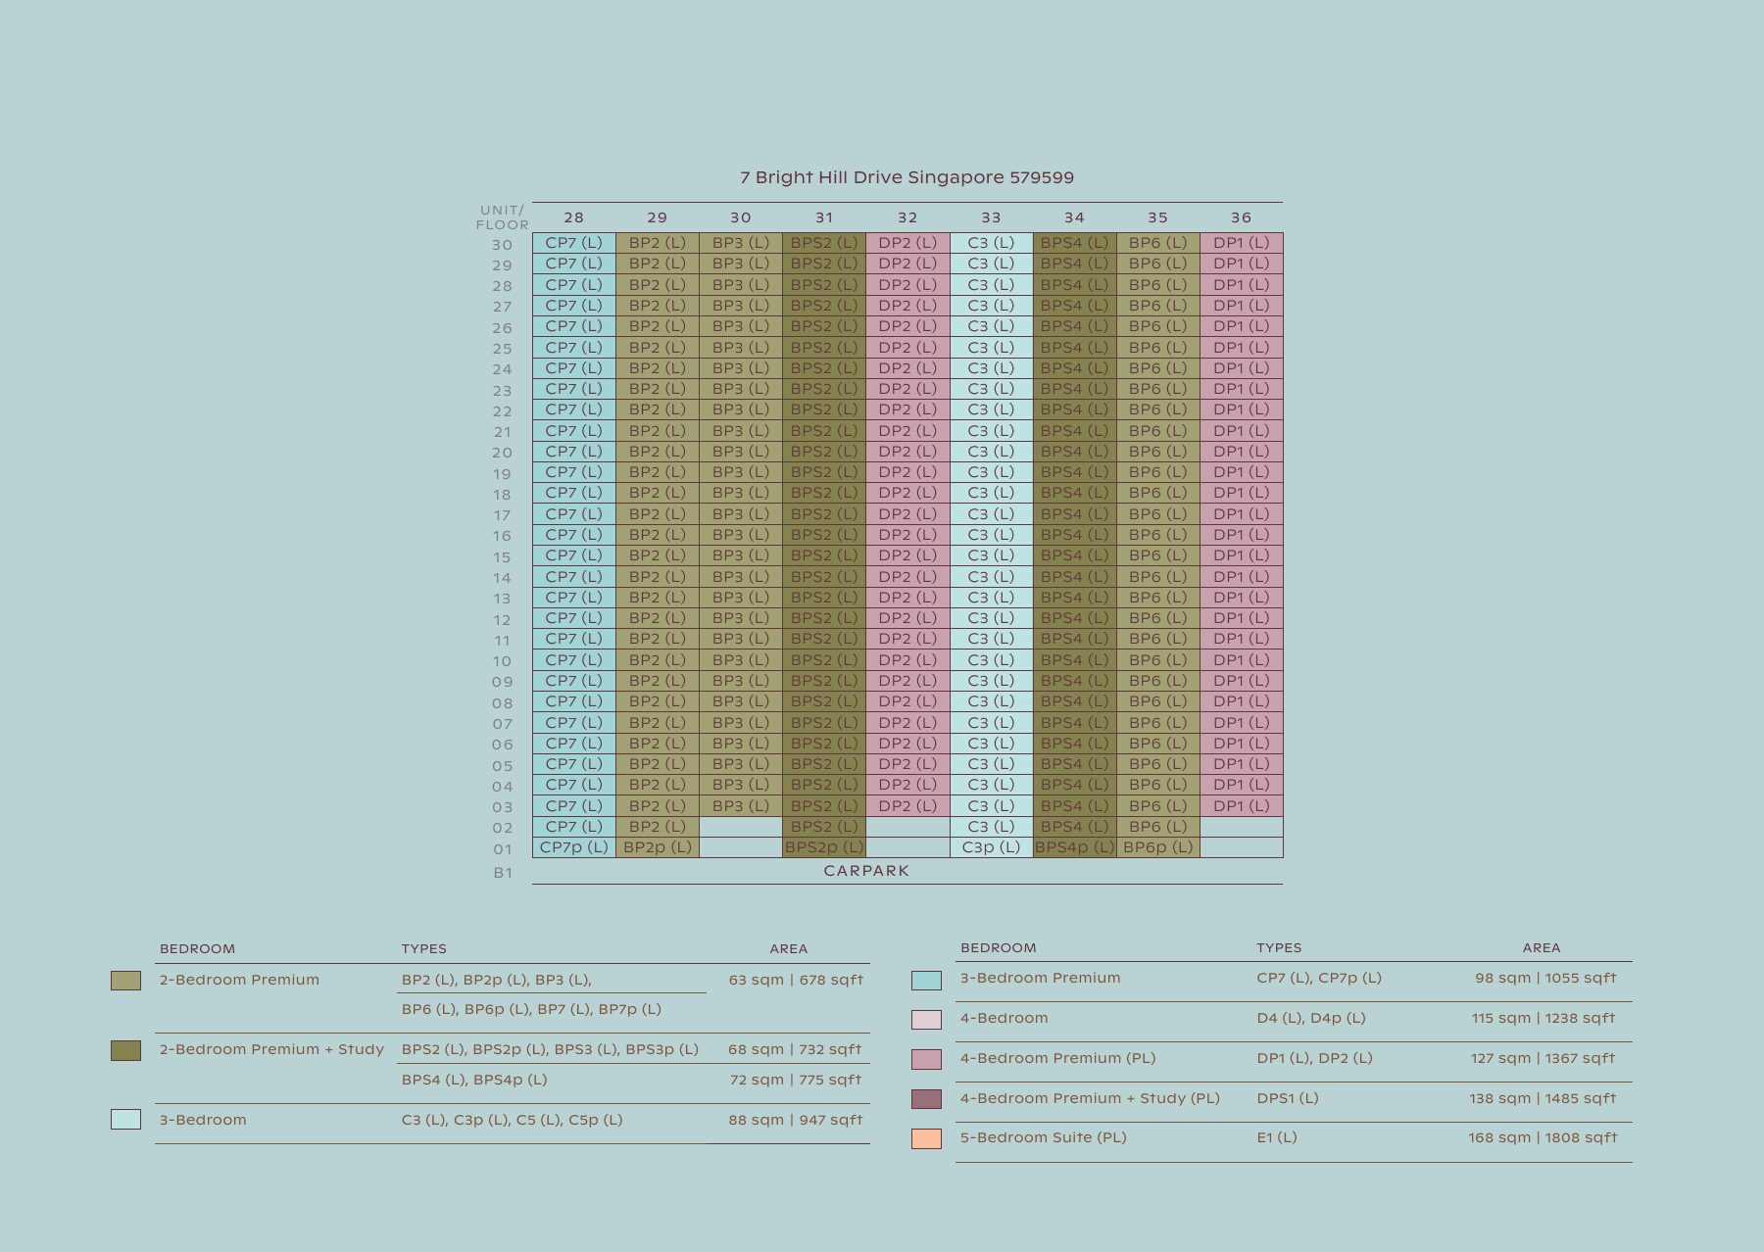
The Classic Collection has 740 homes in Blocks 1, 3, 9 and 11 (21 storeys). The Luxury Collection has 528 homes in Blocks 5 and 7 (30 storeys), where the largest 4-bedroom and 5-bedroom homes come with a private lift.
Blocks 1, 3, 9 & 11 · 21 storeys · 740 units
Blocks 5 & 7 · 30 storeys · 528 units
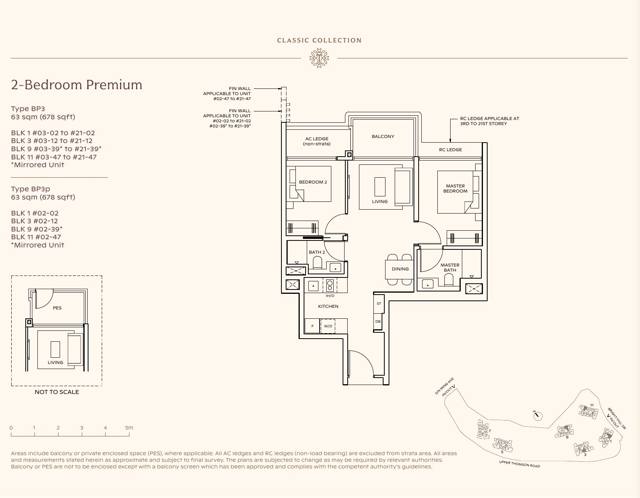
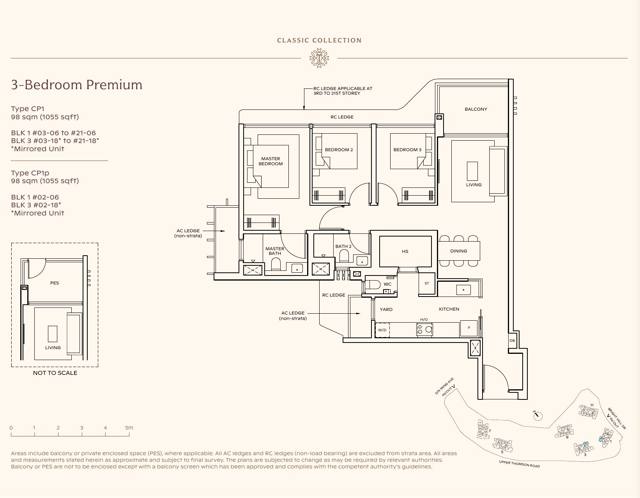
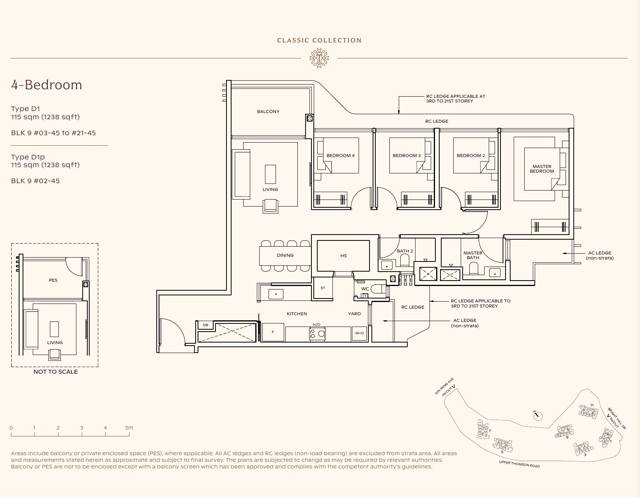
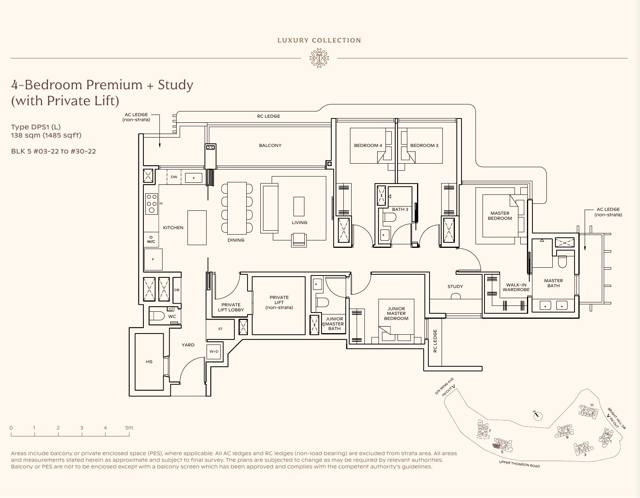
All areas are approximate strata areas and subject to change. "p" types are the lowest-storey units with a private enclosed space (PES); (L) denotes Luxury Collection; PL = private lift.
See the unit charts for all six blocks, find the layout of any unit, and download every floor plan as a PDF.

Enter your mobile number and email to view the unit charts for all six blocks, browse all 41 floor plans and download the full PDF.
Free, instant access. No spam.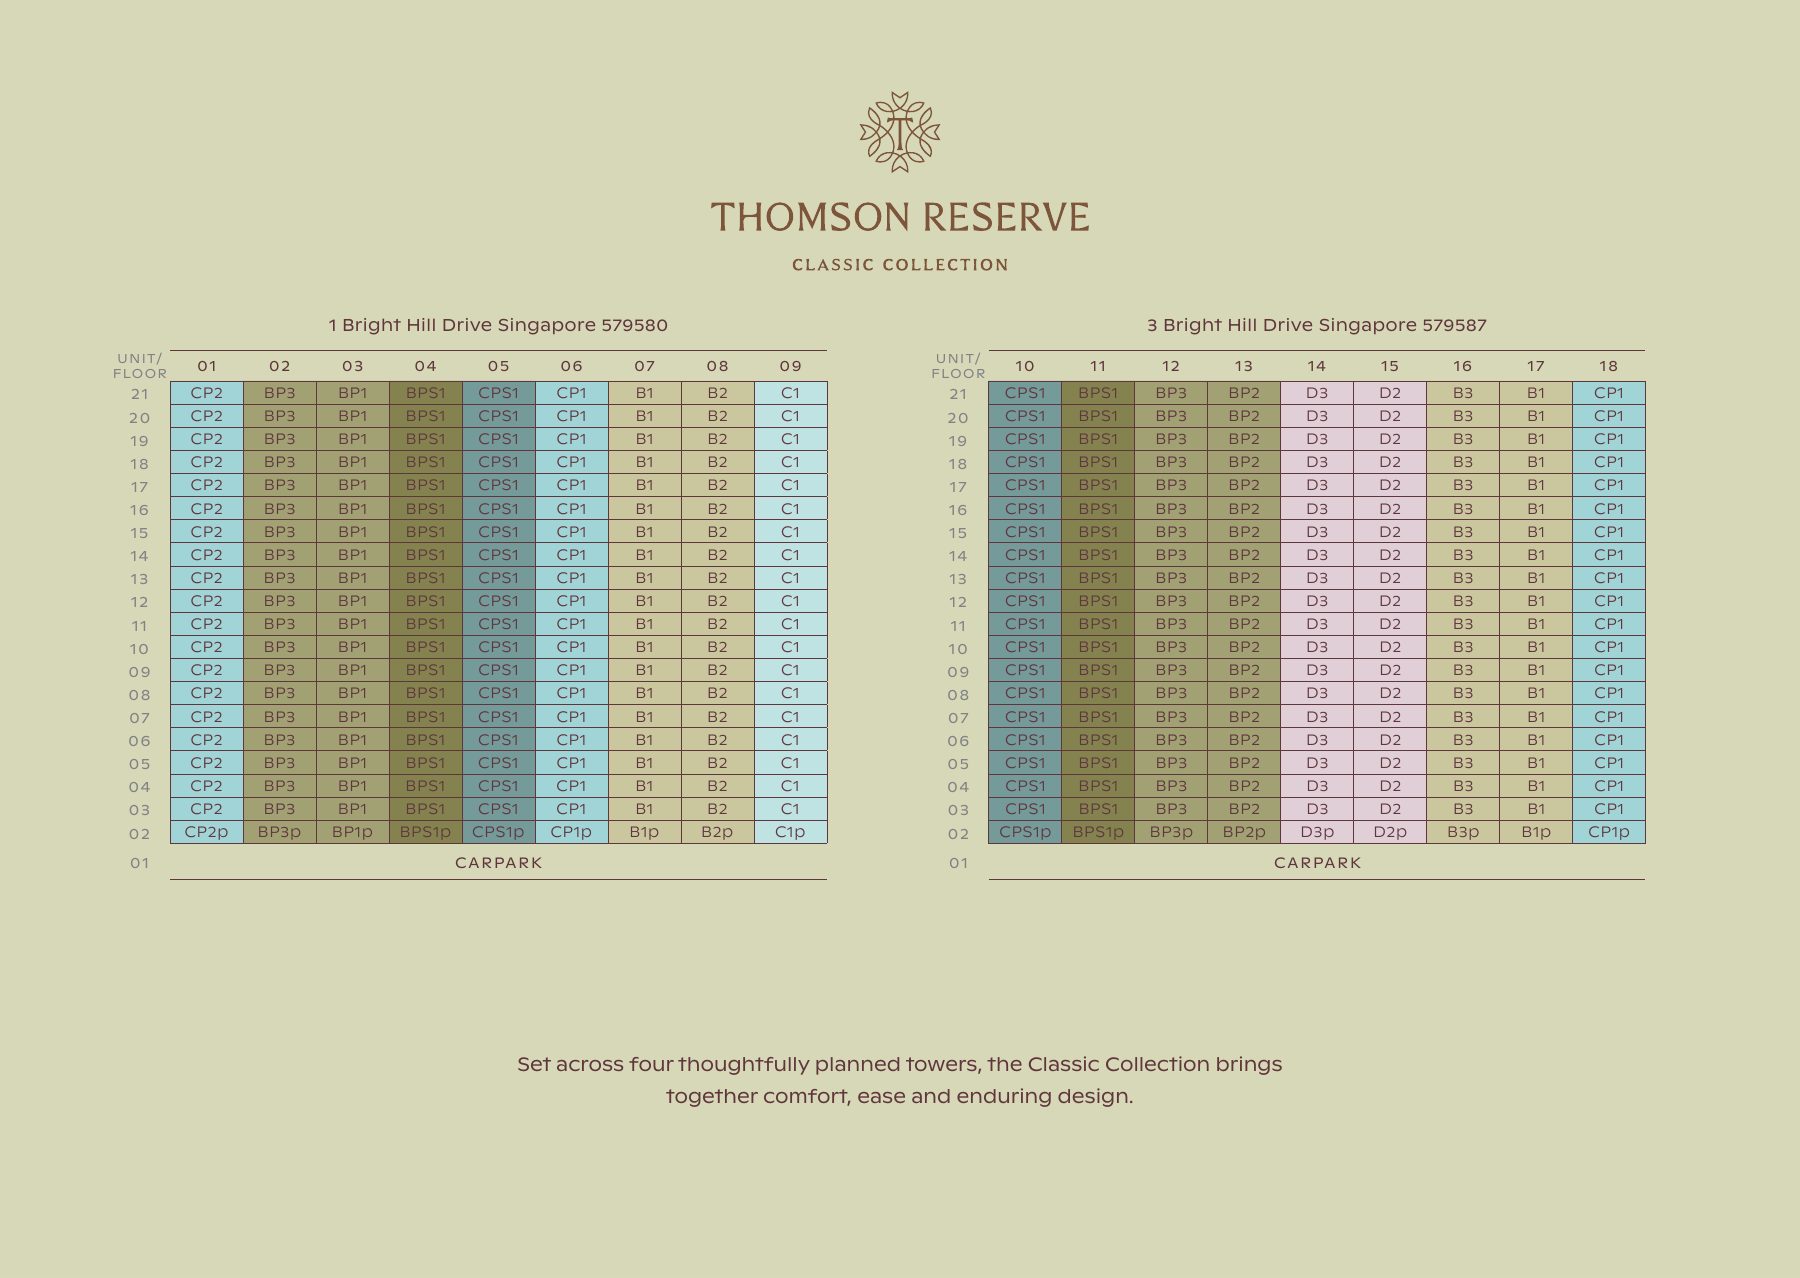
Pick a block, unit and storey.
"p" types are the lowest-storey units with a private enclosed space (PES): the 2nd storey in the Classic Collection and the 1st storey in the Luxury Collection. Floor plans are subject to change and final survey.
Bright Hill Drive sits where the Central Catchment meets Upper Thomson's cafés and shops, with the Thomson–East Coast Line at the doorstep.
Thomson Reserve is developed by Tamarind Development Pte. Ltd., a joint venture of three Singapore developers.
The development arm of CapitaLand Group, one of Asia's largest diversified real estate groups.
A Singapore-listed property group with a long track record of residential, commercial and hospitality projects.
A long-established Singapore property company and a member of the UOL Group.
Pick a date and time and leave your details. We'll confirm your slot and send floor plans before you visit. Viewings take about an hour.
Select a date to see time slots.
At 1, 3, 5, 7, 9 and 11 Bright Hill Drive in Upper Thomson (District 20), beside Upper Thomson MRT station and near MacRitchie Reservoir.
Tamarind Development Pte. Ltd., a joint venture of CapitaLand Development, UOL Group and Singapore Land Group.
99-year leasehold.
1,268 homes across six towers: four 21-storey towers (Classic Collection) and two 30-storey towers (Luxury Collection).
Two to four bedrooms in the Classic Collection. The Luxury Collection has two to five bedrooms, and its larger 4-bedroom and 5-bedroom suites come with a private lift. See the unit mix.
Upper Thomson station on the Thomson–East Coast Line, a short sheltered walk away.
Ai Tong School is in the neighbourhood, and CHIJ St. Nicholas Girls', Catholic High and Raffles Institution are nearby. Check exact distances for primary school registration with the SLA OneMap tool.
More than 80 facilities across three clubs: the Grand Clubhouse, the Island Club and the Wellness Club. They include two 50m lap pools, five pools in total, gyms, function rooms and kids' spaces.
Estimated TOP is 1Q 2031, subject to change.
Viewings are by appointment only. Pick a slot above and we'll confirm it with you.